
114 Palmer Circle
Blackfalds, Alberta
MLS® A2328344
$599,900
- Status
- Active
- Property type
- House
- MLS® number
- A2328344
- Bedrooms
- 4
- Bathrooms
- 4
- Year built
- 2024
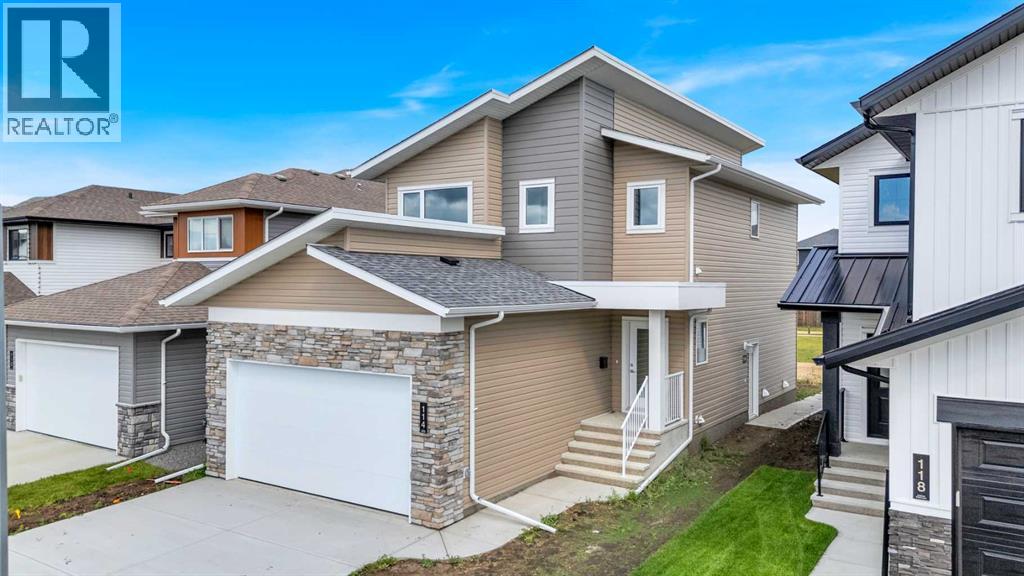 1 / 42
Listing description
Welcome to a home that offers more than just beautiful design — it offers opportunity! This brand new 1,600 sq ft two-storey stands out with an oversized 22’ x 24’ attached garage and a bright, open-concept main floor that feels modern, elevated, and inviting. Durable vinyl plank flooring, recessed lighting, and a beautifully finished kitchen with quartz countertops create a clean, sun-filled space designed for everyday living.
Upstairs, you’ll find three spacious bedrooms, including a primary retreat complete with a walk-in closet and a private four-piece ensuite, along with an additional full four-piece bathroom for added convenience. The fully developed legal basement suite adds incredible flexibility, complete with its own private entrance, furnace, and hot water tank. Featuring high ceilings, a full kitchen, and matching brand new LG appliances, the one-bedroom, one-bathroom suite is finished with the same vinyl plank flooring and quartz countertops as the main home, creating a seamless, high-end feel throughout.
Both levels include a full LG appliance package, fridge, stove, dishwasher, and microwave, making this a truly move-in-ready home from day one. Clean design and thoughtful layout, this is a home that stands out for all the right reasons.
Property summary
- MLS® number
- A2328344
- Property type
- Single Family
- Building type
- House
- Square footage
- 1,600 sq ft
- Title
- Freehold
- Land size
- 4130 square feet
- Built in
- 2024
- Annual property taxes
- $5,610.00
- Parking
- 4 spaces · Attached Garage, Parking Pad
- Days on market
- 52 days
Features & details
- Heating
- Forced air, Natural gas
- Cooling
- None
- Basement
- Finished, Full, Separate entrance, Suite
- Flooring
- Carpeted, Vinyl Plank
- Appliances
- Refrigerator, Dishwasher, Stove, Microwave
- Exterior features
- Vinyl siding
- Lot features
- Back lane, PVC window
- Community features
- Golf Course Development
What would this home cost you?
Based on the $599,900 asking price at a 5.00% example rate, semi-annual compounding.
Renanza Realty Inc. can represent you on this property — send an enquiry to arrange a private viewing.
Listing courtesy of CIR Realty, Red Deer.
The listing data displayed here is provided in part by the Canadian Real Estate Association (CREA) through its Data Distribution Facility (DDF®) and is drawn from Boards and Associations across Canada. Information is deemed reliable but is not guaranteed accurate by CREA. The listings are held by brokerages other than Renanza Realty unless otherwise noted.
The trademarks REALTOR®, REALTORS® and the REALTOR® logo are controlled by CREA and identify real estate professionals who are members of CREA. The trademarks MLS®, Multiple Listing Service® and the associated logos identify professional services rendered by REALTOR® members of CREA to effect the purchase, sale and lease of real estate as part of a cooperative selling system.