
114 OLD FIELD LANE
Central Elgin (Port Stanley), Ontario
MLS® X14137652
$829,900
- Status
- Active
- Property type
- House
- MLS® number
- X14137652
- Bedrooms
- 5
- Bathrooms
- 3
- Year built
- —
 1 / 42
Listing description
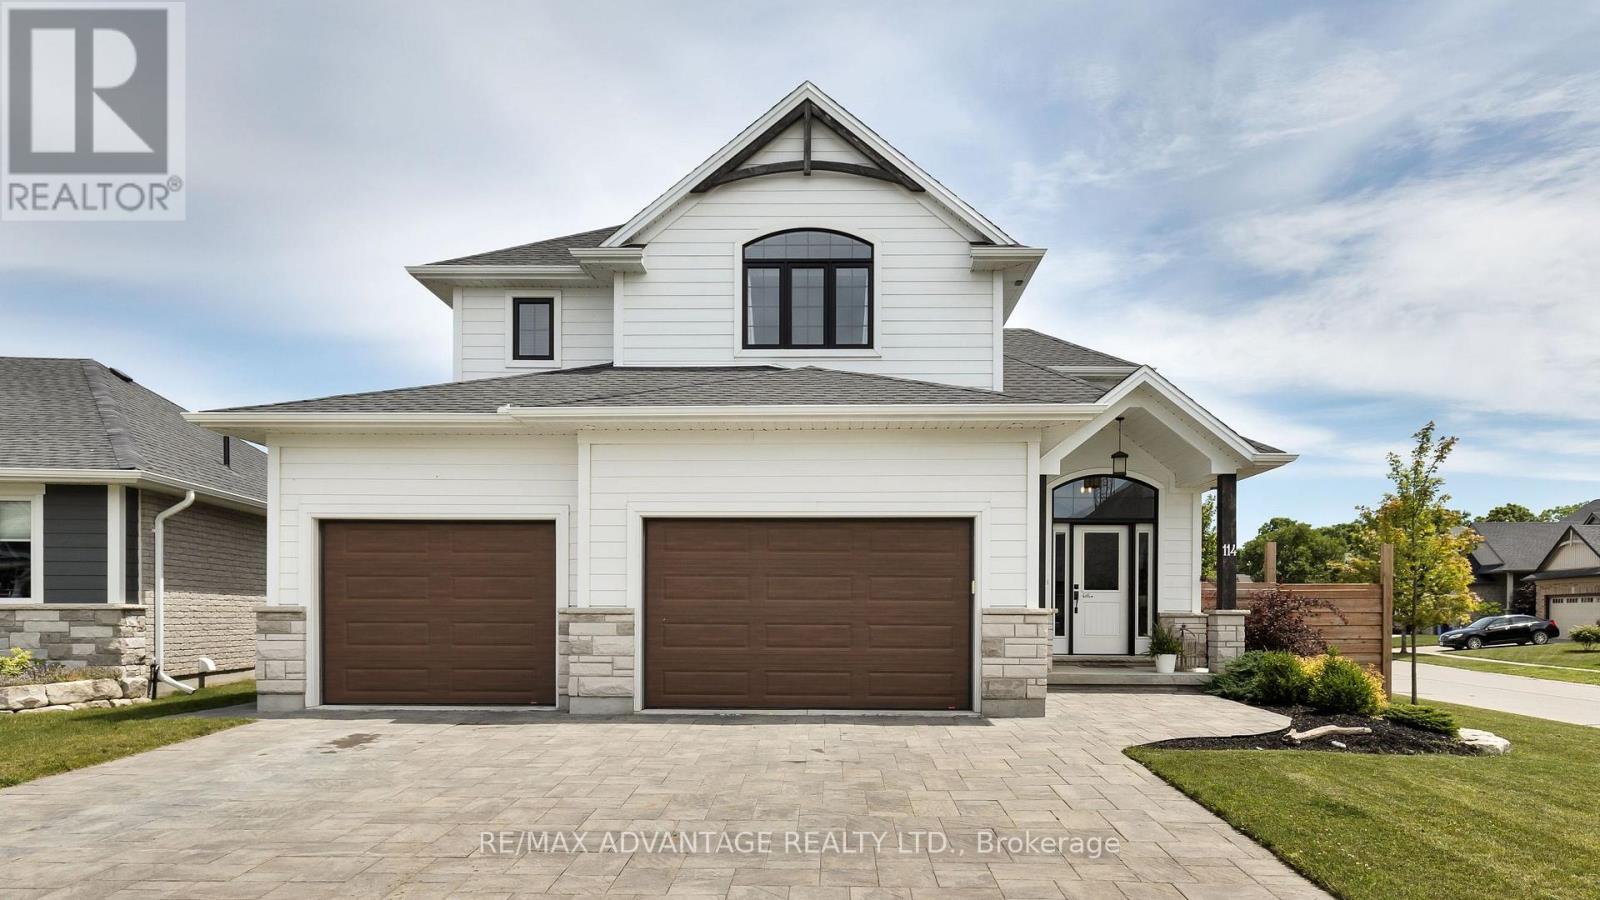
Welcome to 114 Old Field Lane, a premier 2-storey residence offering resort-style living in the heart of desirable Port Stanley. Set on a prominent corner lot, this home delivers over 2,100 square feet of above-grade living space, plus a fully finished lower level featuring a total of 4+1 bedrooms and 3 full bathrooms. Stepping inside, the main level welcomes you with flexible living spaces, ideal for a sunlit front sitting room, home library, or private den.
The rear of the home flows into a functional kitchen and living area overlooking your private backyard oasis-complete with a heated inground salt water swimming pool, covered entertainment deck, and fully fenced yard designed for summer hosting. Upstairs offers spacious bedrooms, including a restful primary suite, while the lower level expands your living area with a rec room, additional bedroom, and rough in bath. Outstanding practical features include an oversized 2.
5-car garage with extra depth for a workshop or golf simulator, main floor laundry, and close proximity to Port Stanley beaches, marinas, and dining. Exceptional space, pool lifestyle, and unbeatable value in Central Elgin.
Property summary
- MLS® number
- X14137652
- Property type
- Single Family
- Building type
- House
- Title
- Freehold
- Land size
- 59.6 x 114.1 FT
- Annual property taxes
- $6,448.00
- Parking
- 8 spaces · Attached Garage, Garage
- Days on market
- 3 days
Features & details
- Heating
- Forced air, Natural gas
- Cooling
- Central air conditioning, Air exchanger
- Basement
- Finished, N/A
- Appliances
- Washer, Refrigerator, Water meter, Dishwasher, Stove, Dryer, Garage door opener remote(s)
- Exterior features
- Brick, Aluminum siding
- Lot features
- Irregular lot size, Sump Pump
- Pool
- Inground pool
What would this home cost you?
Based on the $829,900 asking price at a 5.00% example rate, semi-annual compounding.
Renanza Realty Inc. can represent you on this property — send an enquiry to arrange a private viewing.
Listing courtesy of RE/MAX ADVANTAGE REALTY LTD., LONDON.
The listing data displayed here is provided in part by the Canadian Real Estate Association (CREA) through its Data Distribution Facility (DDF®) and is drawn from Boards and Associations across Canada. Information is deemed reliable but is not guaranteed accurate by CREA. The listings are held by brokerages other than Renanza Realty unless otherwise noted.
The trademarks REALTOR®, REALTORS® and the REALTOR® logo are controlled by CREA and identify real estate professionals who are members of CREA. The trademarks MLS®, Multiple Listing Service® and the associated logos identify professional services rendered by REALTOR® members of CREA to effect the purchase, sale and lease of real estate as part of a cooperative selling system.