
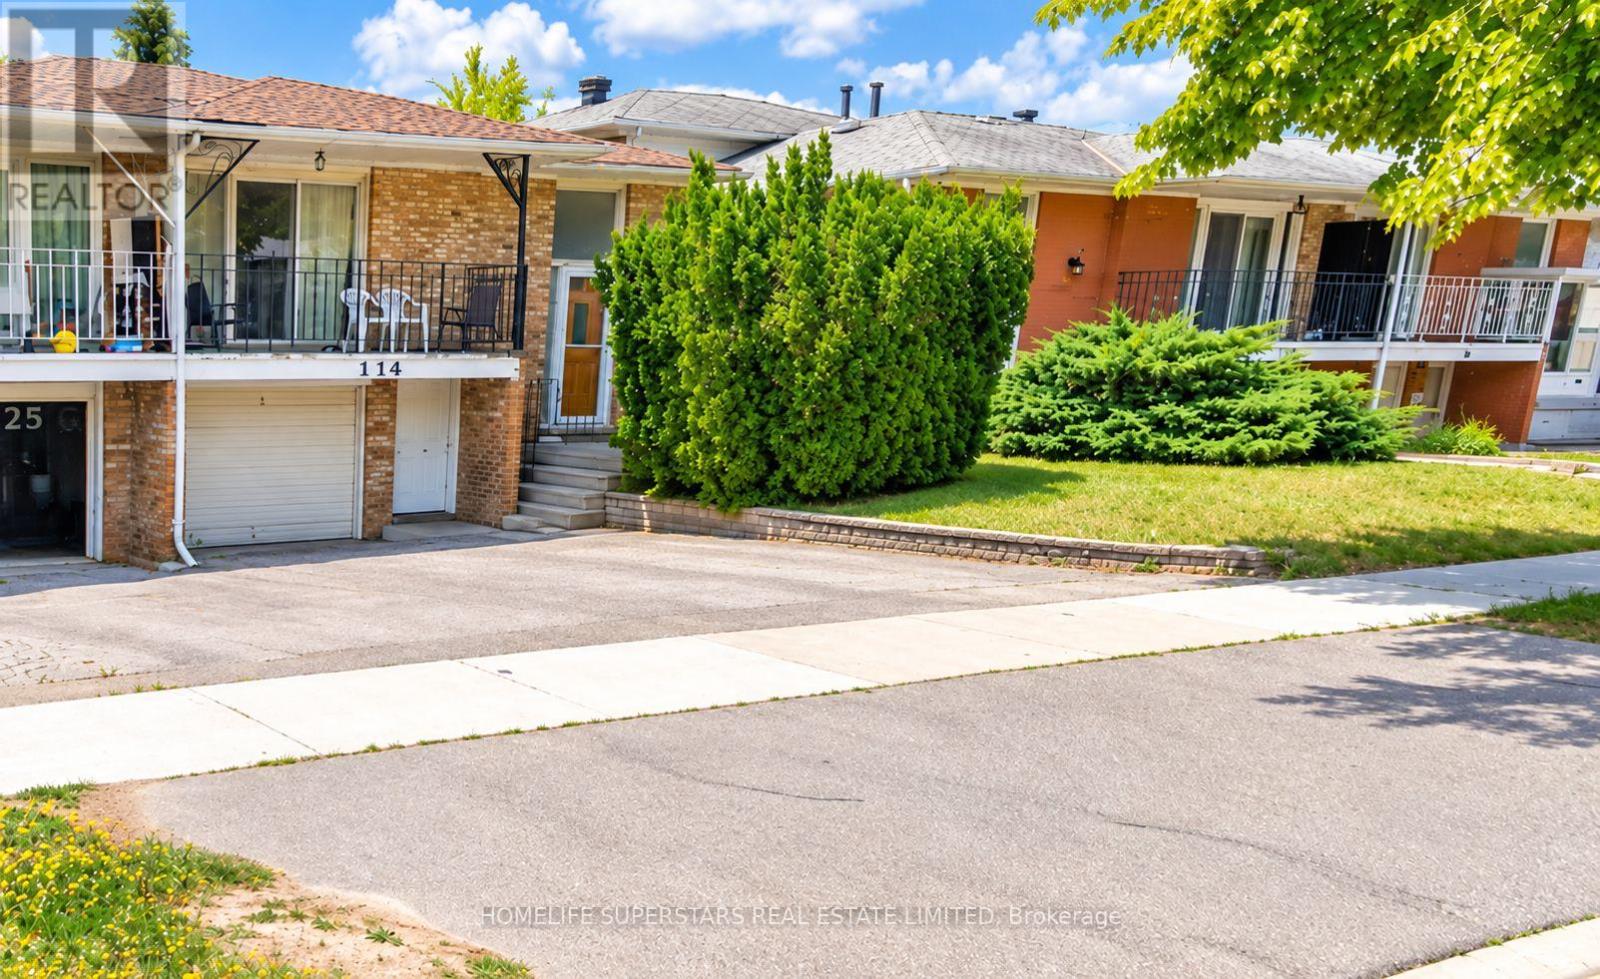
114 MINTWOOD DRIVE
Toronto (Bayview Woods-Steeles), Ontario
MLS® C14100680
$988,888
- Status
- Active
- Property type
- House
- MLS® number
- C14100680
- Bedrooms
- 7
- Bathrooms
- 3
- Year built
- —
Listing description
~~ RARE OPPORTUNITY ~~ - LIVE, RENT & INVEST! IDEAL STARTER HOME WITH INCOME POTENTIAL! Whether you're a first-time homebuyer, growing family, or savvy investor, this versatile 7-bedroom property offers an incredible opportunity to enter the real estate market, generate rental income, and build long-term equity!
~~ BRING YOUR VISION! ~~ This property requires TLC and presents the perfect opportunity to renovate, customize, and upgrade to your personal taste while unlocking its full potential. Create your dream home while benefiting from the flexibility of additional living space and income-generating opportunities.
~~ PROPERTY HIGHLIGHTS~~ :Upper Levels: 5 bedrooms, 2 washrooms, 1 kitchen. Lower Levels: 2 bedrooms, 1 washroom, 1 kitchen. ~~ RENTAL INCOME POTENTIAL~~ : Up to $7,000/month (subject to market conditions and applicable rental requirements).
~~ FLEXIBLE LIVING~~ : Live in one portion and potentially rent out the other to help offset mortgage expenses, or explore full-property investment opportunities. ~~ VALUE-ADD POTENTIAL~~ : Renovate and personalize to your liking while building equity through strategic improvements. ~~ PRIME LOCATION~~ !
Conveniently situated near Canadian Memorial Chiropractic College (CMCC), Tyndale University, Seneca College Newnham Campus, shopping, amenities, and TTC transit connections, making this an attractive location for homeowners, students, and tenants alike. ~~ WHY PAY SOMEONE ELSE'S MORTGAGE WHEN YOU CAN BUILD YOUR OWN EQUITY? ~~ An excellent opportunity for first-time buyers looking to make homeownership more affordable, families seeking flexible living arrangements, or investors looking for a property with significant upside potential.
~~ DON'T MISS THIS OPPORTUNITY TO TRANSFORM A PROPERTY INTO YOUR IDEAL HOME AND LONG-TERM INVESTMENT! ~~ Bring your creativity, add your personal touches, and unlock the possibilities!
Property summary
- MLS® number
- C14100680
- Property type
- Single Family
- Building type
- House
- Title
- Freehold
- Land size
- 36 x 100.2 FT
- Annual property taxes
- $5,647.41
- Parking
- 4 spaces · Attached Garage, Garage
- Days on market
- 27 days
Features & details
- Heating
- Forced air, Natural gas
- Cooling
- Central air conditioning
- Basement
- Finished, Separate entrance, N/A, N/A
- Flooring
- Hardwood, Laminate, Carpeted, Ceramic
- Appliances
- Washer, Dryer, Two stoves, Water Heater, Two Refrigerators
- Exterior features
- Brick, Aluminum siding
What would this home cost you?
Based on the $988,888 asking price at a 5.00% example rate, semi-annual compounding.
Renanza Realty Inc. can represent you on this property — send an enquiry to arrange a private viewing.
Listing courtesy of HOMELIFE SUPERSTARS REAL ESTATE LIMITED, TORONTO.
The listing data displayed here is provided in part by the Canadian Real Estate Association (CREA) through its Data Distribution Facility (DDF®) and is drawn from Boards and Associations across Canada. Information is deemed reliable but is not guaranteed accurate by CREA. The listings are held by brokerages other than Renanza Realty unless otherwise noted.
The trademarks REALTOR®, REALTORS® and the REALTOR® logo are controlled by CREA and identify real estate professionals who are members of CREA. The trademarks MLS®, Multiple Listing Service® and the associated logos identify professional services rendered by REALTOR® members of CREA to effect the purchase, sale and lease of real estate as part of a cooperative selling system.