
114 HICKORY LANE
Grey Highlands, Ontario
MLS® X14149606
$1,349,000
- Status
- Active
- Property type
- House
- MLS® number
- X14149606
- Bedrooms
- 6
- Bathrooms
- 4
- Year built
- —
 1 / 36
Listing description
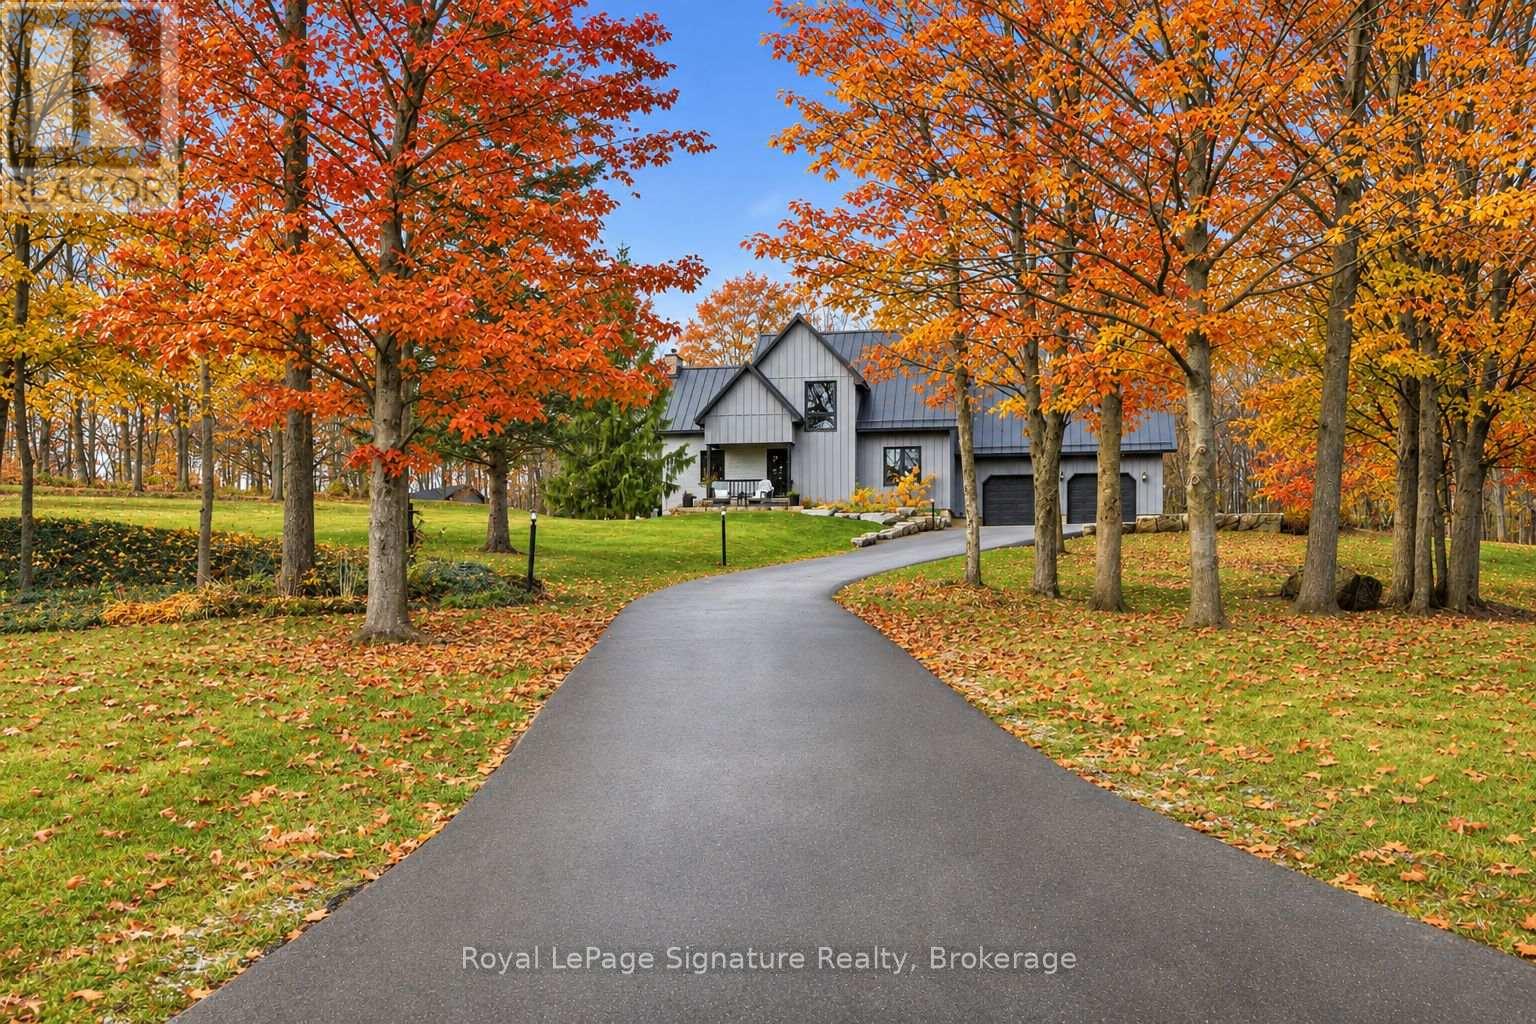
Welcome to 114 Hickory Lane, where weekends are made for adventure, connection, and making memories. Nestled on over 2. 5 picturesque acres in Grey Highlands, this beautifully updated country retreat enjoys an elevated setting with peaceful valley views, offering the perfect balance of privacy, comfort, and outdoor adventure.
Just a 2km drive to the top of Beaver Valley Ski Club, it's an ideal home base for families who love to embrace all four seasons. With 6 bedrooms and 4 bathrooms, there's plenty of room to bring family and friends together. Thoughtful updates throughout include a beautifully renovated kitchen, updated bathrooms, new windows, engineered hardwood flooring throughout, and a new standing seam steel roof (2025).
After a day on the slopes or exploring the countryside, cozy up by the fireplace and settle in for an evening of good food, great company, and stories from the day's adventures. Outside, the sustainably landscaped grounds offer space to explore, unwind, and reconnect with nature. A private backyard patio is perfect for outdoor dining and entertaining, while the beautiful circular firepit area, surrounded by Adirondack chairs, invites evenings of roasting marshmallows, sharing laughs, and making memories under the stars.
A paved driveway leads to the oversized attached double-car garage, offering convenient access to the finished space above, as well as direct access to the basement through a practical boot room, perfect for coming and going with all your outdoor gear. A separate 10' x 20' storage shed provides additional space for bikes, skis, lawn equipment, and everything that comes with an active country lifestyle. Whether you're seeking a weekend ski retreat, a four-season family getaway, or a peaceful place to call home, 114 Hickory Lane is where the best moments happen together.
Property summary
- MLS® number
- X14149606
- Property type
- Single Family
- Building type
- House
- Title
- Freehold
- Land size
- 343.3 x 424 FT
- Annual property taxes
- $5,838.00
- Parking
- 10 spaces · Attached Garage, Garage
- Days on market
- 1 day
Features & details
- Heating
- Forced air, Electric
- Cooling
- Central air conditioning
- Basement
- Finished, Full
- Appliances
- Washer, Refrigerator, Central Vacuum, Dishwasher, Stove, Dryer, Microwave, Hood Fan, Window Coverings, Garage door opener
- Exterior features
- Wood
- Lot features
- Wooded area, Irregular lot size, Sloping, Hilly
What would this home cost you?
Based on the $1,349,000 asking price at a 5.00% example rate, semi-annual compounding.
Renanza Realty Inc. can represent you on this property — send an enquiry to arrange a private viewing.
Listing courtesy of Royal LePage Signature Realty, COLLINGWOOD.
The listing data displayed here is provided in part by the Canadian Real Estate Association (CREA) through its Data Distribution Facility (DDF®) and is drawn from Boards and Associations across Canada. Information is deemed reliable but is not guaranteed accurate by CREA. The listings are held by brokerages other than Renanza Realty unless otherwise noted.
The trademarks REALTOR®, REALTORS® and the REALTOR® logo are controlled by CREA and identify real estate professionals who are members of CREA. The trademarks MLS®, Multiple Listing Service® and the associated logos identify professional services rendered by REALTOR® members of CREA to effect the purchase, sale and lease of real estate as part of a cooperative selling system.