
114 George STREET
Merlin, Ontario
MLS® 26021003
$599,900
- Status
- Active
- Property type
- House
- MLS® number
- 26021003
- Bedrooms
- 3
- Bathrooms
- 2
- Year built
- 2023
 1 / 53
Listing description
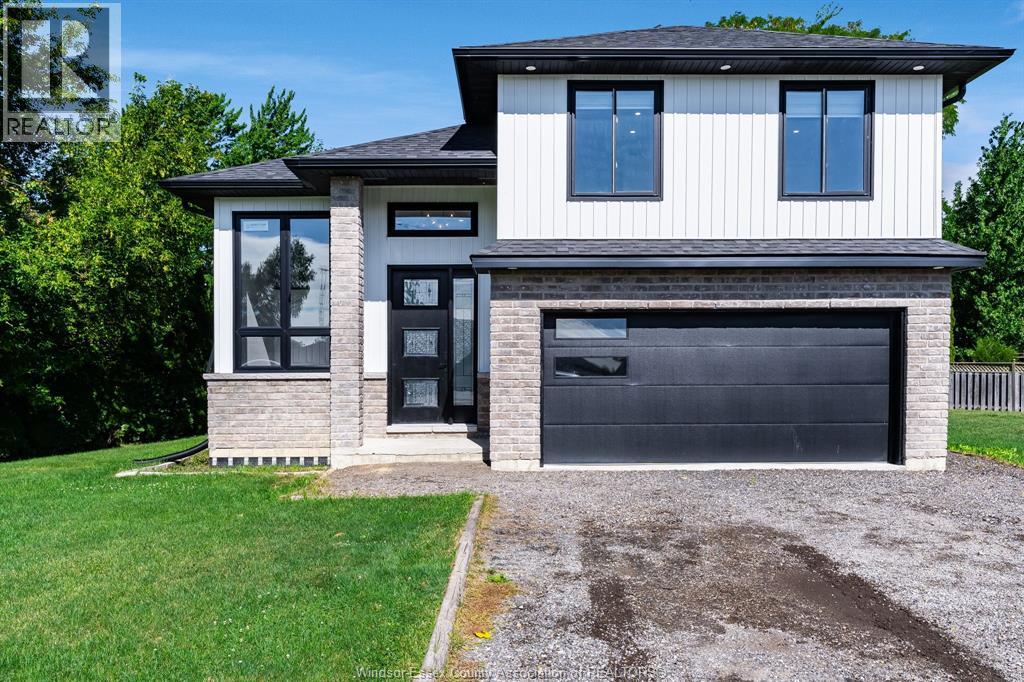
Only three years young, this thoughtfully designed home pairs modern construction with the relaxed pace of Merlin living. Set on a peaceful cul-de-sac, it offers three bedrooms, two bathrooms, and the kind of flexible space that keeps up with changing routines. The main level feels fresh and practical.
Above the attached two-car garage, a large bonus room creates a standout extra zone. Downstairs, the finished basement expands the usable living area even further, with room for movie nights, fitness equipment, hobbies, or a comfortable retreat. A bathroom rough-in is already in place, making a future addition simpler when the time is right.
Outside, the lot provides space to enjoy fresh air, entertain, garden, or let everyday life spill beyond the walls. The cul-de-sac location also means less passing traffic and a calmer atmosphere. Book your private showing today and discover what makes this property truly special!
Property summary
- MLS® number
- 26021003
- Property type
- Single Family
- Building type
- House
- Title
- Freehold
- Land size
- 85.35 X Irreg / 0.327 AC
- Built in
- 2023
- Parking
- Attached Garage, Garage
- Days on market
- 5 days
Features & details
- Heating
- Forced air, Natural gas, Furnace
- Cooling
- Central air conditioning
- Flooring
- Ceramic/Porcelain, Cushion/Lino/Vinyl
- Appliances
- Refrigerator, Dishwasher, Stove
- Exterior features
- Brick, Aluminum/Vinyl
- Lot features
- Front Driveway, Gravel Driveway
- Architectural style
- Raised Ranch w/ Bonus Room
What would this home cost you?
Based on the $599,900 asking price at a 5.00% example rate, semi-annual compounding.
Renanza Realty Inc. can represent you on this property — send an enquiry to arrange a private viewing.
Listing courtesy of CENTURY 21 LOCAL HOME TEAM REALTY INC., LEAMINGTON.
The listing data displayed here is provided in part by the Canadian Real Estate Association (CREA) through its Data Distribution Facility (DDF®) and is drawn from Boards and Associations across Canada. Information is deemed reliable but is not guaranteed accurate by CREA. The listings are held by brokerages other than Renanza Realty unless otherwise noted.
The trademarks REALTOR®, REALTORS® and the REALTOR® logo are controlled by CREA and identify real estate professionals who are members of CREA. The trademarks MLS®, Multiple Listing Service® and the associated logos identify professional services rendered by REALTOR® members of CREA to effect the purchase, sale and lease of real estate as part of a cooperative selling system.