
114 Evansdale Link NW
Calgary, Alberta
MLS® A2343696
$579,000
- Status
- Active
- Property type
- House
- MLS® number
- A2343696
- Bedrooms
- 3
- Bathrooms
- 3
- Year built
- 2008
 1 / 40
Listing description
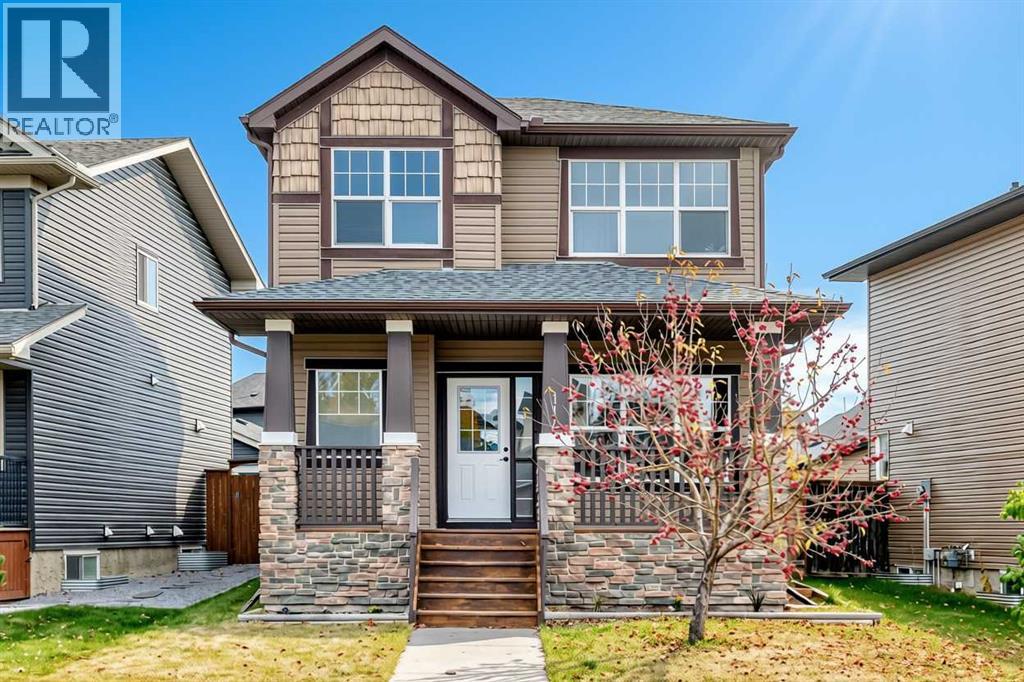
Welcome to this bright and beautifully refreshed detached home in the community of Evanston! Upon entering, a tile foyer sets a warm and welcoming tone, leading into an open concept main floor where large windows on every side allow an abundance of natural sunlight to fill the home throughout the day. The kitchen seamlessly flows into the dining area and living room, creating a cohesive space for family meals and entertaining guests.
The combination of rich wood cabinetry, a stylish tile backsplash, stainless-steel appliances and a pull-down faucet creates a visually appealing and functional kitchen. The living room features a cozy gas fireplace with a classic wood mantel, which makes the space feel warm and inviting in every season. The main floor den, with its oversized window, provides a flexible space for a home office or play area, and a convenient half bath completes the main level.
This home has been thoughtfully updated, with fresh paint applied throughout to give every room a clean, bright and modern look. The kitchen features a brand-new stainless-steel electric stove and hood fan. The roof was newly replaced (May 2026), the hot water tank was installed (July 2026), and a brand-new double garage was built (September 2026).
Upstairs, the primary bedroom is a true retreat, with generous space for a king-size bed and additional furniture, along with a spacious walk-in closet and a private full ensuite. Two more well-sized bedrooms and a second full bathroom make the upper level ideal for a growing family. A sunny loft at the top of the stairs adds even more flexibility.
It makes a cozy reading lounge, with room for a comfortable sofa and a coffee table, and it also works well as a home office, yoga corner, play area or homework space. The unfinished basement is full of potential and ready for a future recreation room, home gym or additional bedroom. The new double garage provides secure parking and extra storage, adding to the everyday convenience of the h ome.
The east-facing backyard offers a pleasant outdoor space with morning sunshine and afternoon shade, perfect for relaxing, gardening or enjoying summer evenings. The location of this home offers easy access to a variety of amenities, including parks, pond, playgrounds, walking and biking pathways, shopping centers, restaurants, schools and transit. Evanston Towne Centre is close by for groceries and daily services, and Stoney Trail and Symons Valley Road are only minutes away, providing quick access to Deerfoot Trail, the airport and the rest of the city.
Book your appointment to view today!
Property summary
- MLS® number
- A2343696
- Property type
- Single Family
- Building type
- House
- Square footage
- 1,664 sq ft
- Title
- Freehold
- Land size
- 329 square meters
- Built in
- 2008
- Annual property taxes
- $4,013.00
- Parking
- 4 spaces · Detached Garage
- Days on market
- 19 days
Features & details
- Heating
- Forced air, Natural gas, Other
- Cooling
- None
- Basement
- Unfinished, Full
- Flooring
- Carpeted, Ceramic Tile
- Appliances
- Washer, Refrigerator, Dishwasher, Stove, Dryer, Hood Fan
- Exterior features
- Vinyl siding
- Lot features
- See remarks, Back lane
What would this home cost you?
Based on the $579,000 asking price at a 5.00% example rate, semi-annual compounding.
Renanza Realty Inc. can represent you on this property — send an enquiry to arrange a private viewing.
Listing courtesy of Century 21 Bravo Realty, CALGARY.
The listing data displayed here is provided in part by the Canadian Real Estate Association (CREA) through its Data Distribution Facility (DDF®) and is drawn from Boards and Associations across Canada. Information is deemed reliable but is not guaranteed accurate by CREA. The listings are held by brokerages other than Renanza Realty unless otherwise noted.
The trademarks REALTOR®, REALTORS® and the REALTOR® logo are controlled by CREA and identify real estate professionals who are members of CREA. The trademarks MLS®, Multiple Listing Service® and the associated logos identify professional services rendered by REALTOR® members of CREA to effect the purchase, sale and lease of real estate as part of a cooperative selling system.