
114 DAVIS Drive
Beaver Bank, Nova Scotia
MLS® 202627403
$699,000
- Status
- Active
- Property type
- House
- MLS® number
- 202627403
- Bedrooms
- 4
- Bathrooms
- 2
- Year built
- 1984
 1 / 50
Listing description
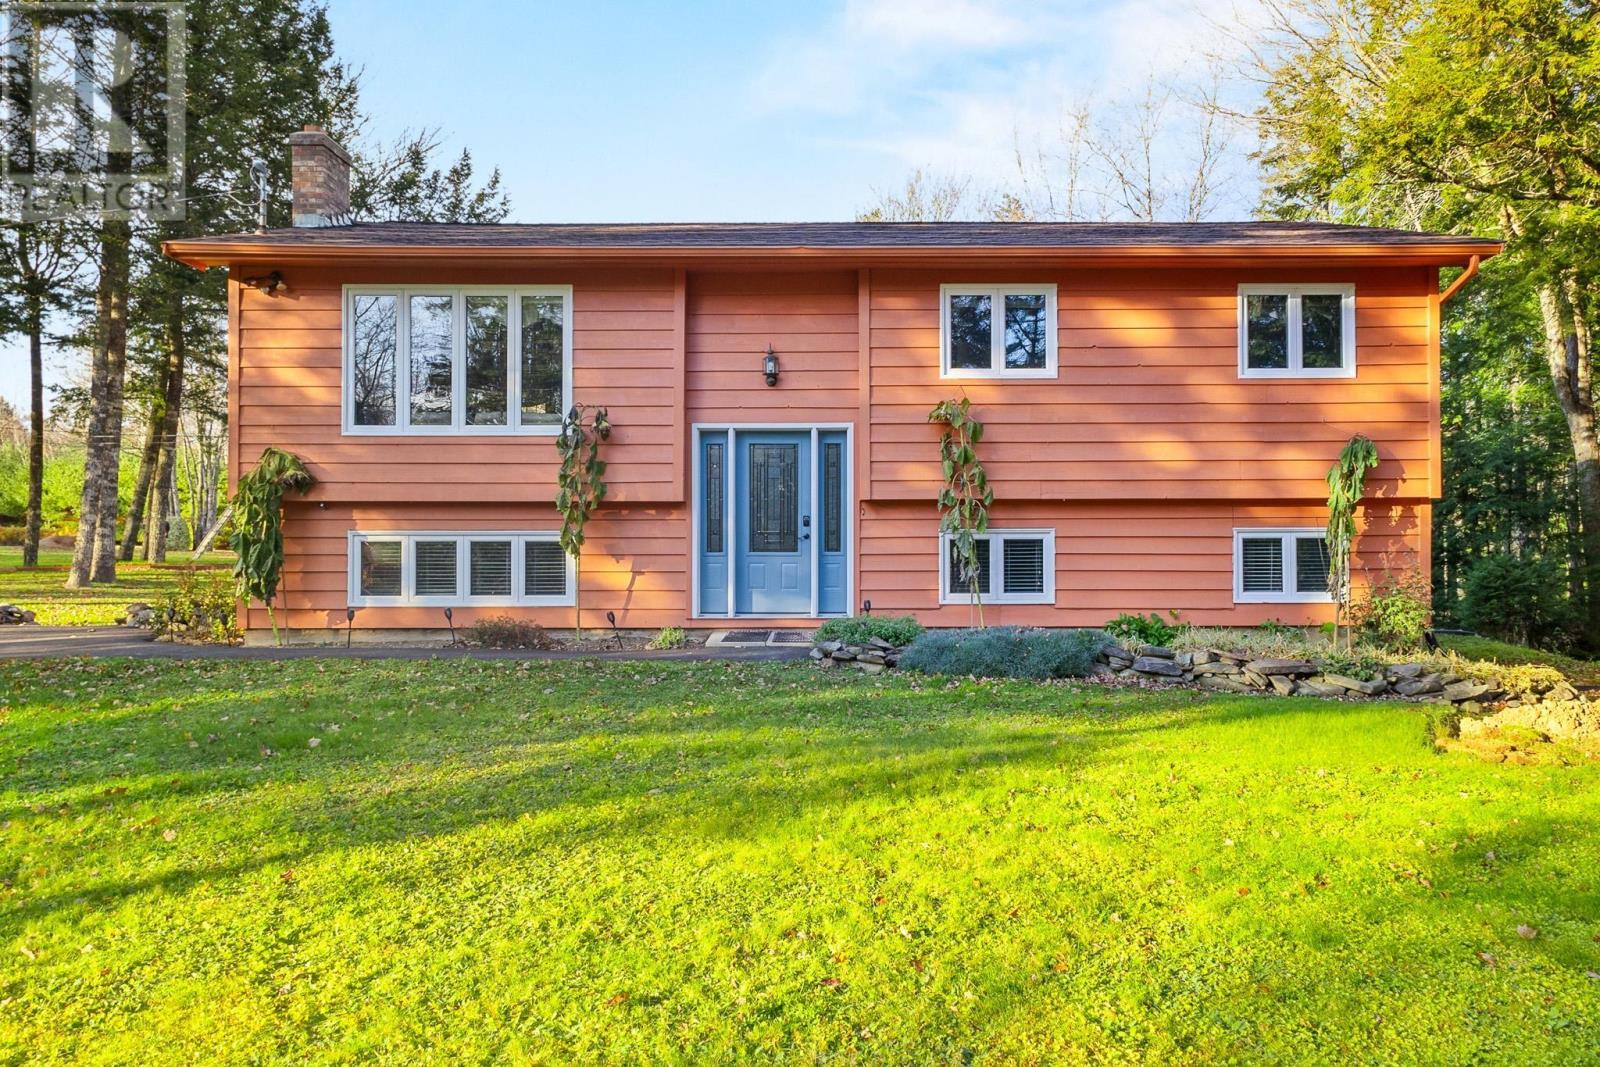
Welcome to 114 Davis Drive in Beaver Bank, where pride of ownership shines inside and out. Meticulously maintained by the same owner for over four decades, this inviting four-bedroom, two-full-bath home sits on a beautifully landscaped corner lot of just under two acres. Upgrades include heat pumps and electrical improvements, adding comfort and value.
The bright, sun-filled upstairs living room features a fireplace, creating a welcoming space to gather and unwind. The spacious, bright kitchen leads to a deck overlooking the beautiful apple trees and yardthe perfect spot to enjoy your morning coffee or relax outdoors. Downstairs, an additional living room and a separate recreation room offer plenty of flexibility for entertaining, hobbies, or relaxing, while the lower levels own walkout provides convenient outdoor access.
Outside, thoughtfully tended hedges, a water fountain, and peaceful sitting areas create a tranquil setting to enjoy the surrounding greenery. Lush McIntosh apple trees add to the propertys charm, attracting deer that return year after year. Two driveway areas provide ample parking, while the impressive 30 x 30 wired garage, complete with a separate electrical meter and wood stove, offers excellent space for projects and storage.
With generous living spaces, lovingly maintained grounds, and decades of devoted care, this Beaver Bank property is ready for its next chapter.
Property summary
- MLS® number
- 202627403
- Property type
- Single Family
- Building type
- House
- Square footage
- 2,055 sq ft
- Title
- Freehold
- Land size
- 1.86 acres
- Built in
- 1984
- Parking
- Detached Garage, Garage, Paved Yard, Gravel, Heated Garage
- Days on market
- 0 days
Features & details
- Heating
- Heat Pump, Baseboard heaters, Electric, Wood, Ductless
- Cooling
- Air Conditioned
- Flooring
- Hardwood, Ceramic Tile
- Appliances
- Washer, Refrigerator, Water purifier, Dishwasher, Stove, Dryer, Microwave
- Exterior features
- Vinyl
- Community features
- School Bus, Recreational Facilities
- Architectural style
- 2 Level
What would this home cost you?
Based on the $699,000 asking price at a 5.00% example rate, semi-annual compounding.
Renanza Realty Inc. can represent you on this property — send an enquiry to arrange a private viewing.
Listing courtesy of Exit Real Estate Professionals, Lower Sackville.
The listing data displayed here is provided in part by the Canadian Real Estate Association (CREA) through its Data Distribution Facility (DDF®) and is drawn from Boards and Associations across Canada. Information is deemed reliable but is not guaranteed accurate by CREA. The listings are held by brokerages other than Renanza Realty unless otherwise noted.
The trademarks REALTOR®, REALTORS® and the REALTOR® logo are controlled by CREA and identify real estate professionals who are members of CREA. The trademarks MLS®, Multiple Listing Service® and the associated logos identify professional services rendered by REALTOR® members of CREA to effect the purchase, sale and lease of real estate as part of a cooperative selling system.