
114 Cowessess ROAD
Saskatoon, Saskatchewan
MLS® SK043534
$539,900
- Status
- Active
- Property type
- House
- MLS® number
- SK043534
- Bedrooms
- 4
- Bathrooms
- 4
- Year built
- 2024
 1 / 26
Listing description
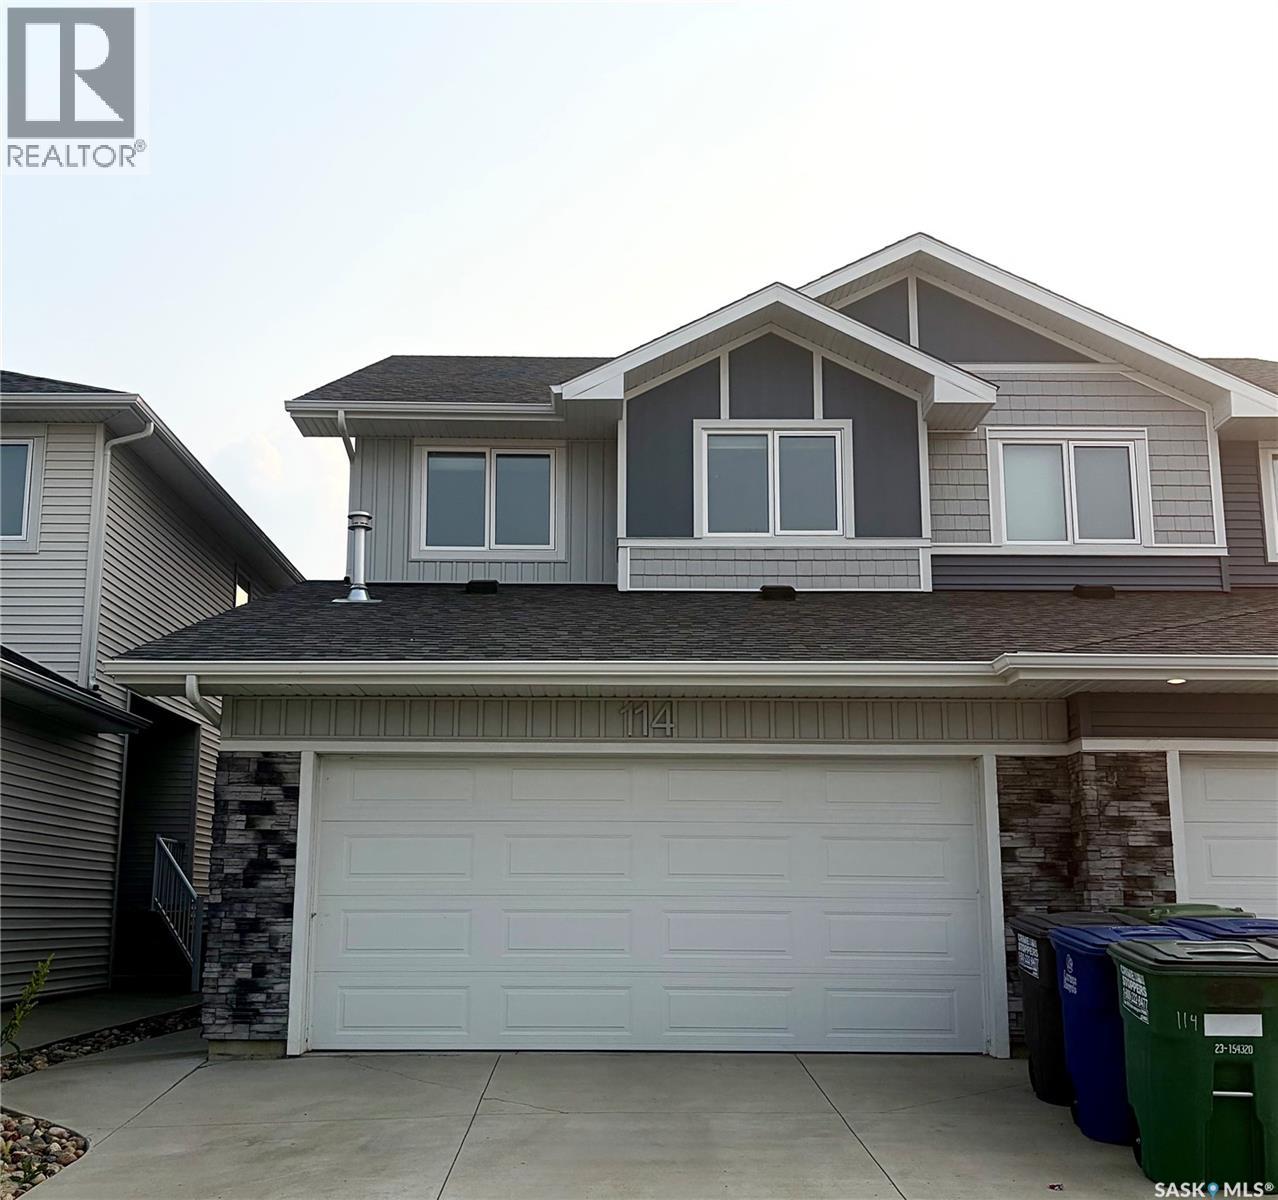
Welcome to 114 Cowessess Road. This move-in ready semi-detached home offers 1389 sq-ft plus a fully developed basement giving you 4 bedrooms, 4 bathrooms, and plenty of space for a growing family. The main floor features a bright, open-concept layout with a spacious living room, dining area, and a functional kitchen showcasing white cabinetry, quartz countertops, stainless steel appliances, a large island and stylish modern lighting.
The kitchen flows seamlessly into the dining area and family room where large windows and a sliding patio door overlook the beautifully landscaped backyard and provide direct access to the deck. Upstairs, you'll find 3 bedroom and 2 bathrooms. The master bedroom is complimented by a private ensuite and a walk-in closet.
You will also find on the second floor a convenient laundry room for easy access. The fully developed basement adds even more living space with a family room, the fourth bedroom, a full bathroom and another stackable independent laundry. The front of the house faces a community park, while the back looks onto a relaxing greenspace.
The complete yard is fully landscaped and fenced featuring a walk out deck and finished lawn. The heated double attached garage has plenty of room for 2 vehicles with room to spare for storage. Other perks include professionally installed blinds throughout, central A/C, a double concrete driveway.
Located in the heart of Brighton, you're just walking distance away from parks, walking trails, restaurants, fitness centre, movie theatre, shopping, future schools, University and all conveniences and amenities found in a growing neighbourhood with convenient access to 8th Street and College Drive. This turnkey home combines modern design, quality finishes, and a functional layout in an exceptional location in one of Saskatoon's fastest-growing communities.
Property summary
- MLS® number
- SK043534
- Property type
- Single Family
- Square footage
- 1,389 sq ft
- Title
- Freehold
- Land size
- 3065.16 square feet
- Built in
- 2024
- Annual property taxes
- $4,659.00
- Parking
- Attached Garage, Parking Space(s), Heated Garage
- Days on market
- 63 days
Features & details
- Heating
- Forced air, Natural gas
- Cooling
- Central air conditioning
- Basement
- Finished, Full
- Appliances
- Washer, Refrigerator, Dishwasher, Stove, Dryer, Microwave, Window Coverings, Garage door opener remote(s)
- Lot features
- Treed, Rectangular, Double width or more driveway, Sump Pump
- Architectural style
- 2 Level
What would this home cost you?
Based on the $539,900 asking price at a 5.00% example rate, semi-annual compounding.
Renanza Realty Inc. can represent you on this property — send an enquiry to arrange a private viewing.
Listing courtesy of Boyes Group Realty Inc., Saskatoon.
The listing data displayed here is provided in part by the Canadian Real Estate Association (CREA) through its Data Distribution Facility (DDF®) and is drawn from Boards and Associations across Canada. Information is deemed reliable but is not guaranteed accurate by CREA. The listings are held by brokerages other than Renanza Realty unless otherwise noted.
The trademarks REALTOR®, REALTORS® and the REALTOR® logo are controlled by CREA and identify real estate professionals who are members of CREA. The trademarks MLS®, Multiple Listing Service® and the associated logos identify professional services rendered by REALTOR® members of CREA to effect the purchase, sale and lease of real estate as part of a cooperative selling system.