
114 CASTILIAN BV
Sherwood Park, Alberta
MLS® E4490437
$464,800
- Status
- Active
- Property type
- House
- MLS® number
- E4490437
- Bedrooms
- 3
- Bathrooms
- 3
- Year built
- 2023
 1 / 45
Listing description
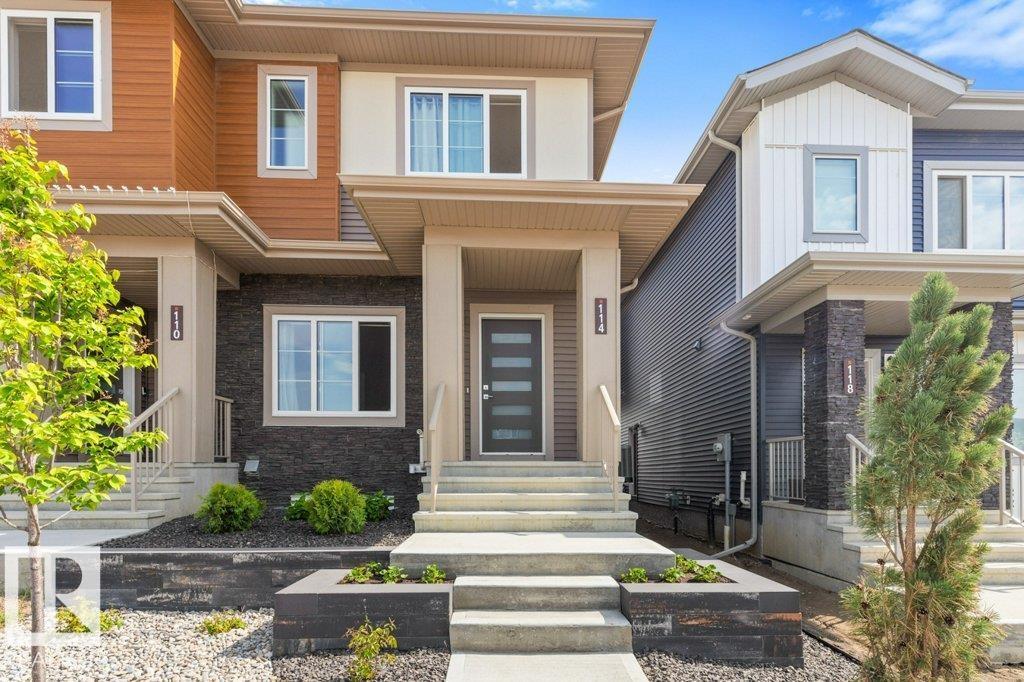
Stunning air conditioned, 3 bedroom, 2. 5 bath end unit home with 9 foot ceilings, open concept living area, double detached garage & fully landscaped front & back! This like new home has an open main floor with a living, dining & rear kitchen with luxury vinyl plank flooring throughout & fireplace in the living room.
The kitchen has two tone cabinets, upgraded stainless appliances, large pantry & quartz countertops. There is ample closet space at both the front & back doors & a 2 piece bath right off the back entrance. The upper level has a spacious primary with walk-in closet & 5 piece en-suite bath.
The other 2 bedrooms are well sized & share a full 4 piece bath, both baths have quartz counter tops. The laundry is located upstairs with side x side machines. The yard was professionally landscaped with a hardscape design & there is a gas outlet on the deck & concrete walk to the double det.
garage that has an epoxy floor. Steps to the park & playground. Ideal location on a finished construction street.
Property summary
- MLS® number
- E4490437
- Property type
- Single Family
- Building type
- Row / Townhouse
- Square footage
- 1,496 sq ft
- Title
- Freehold
- Built in
- 2023
- Parking
- 2 spaces · Detached Garage
- Days on market
- 93 days
Features & details
- Heating
- Forced air
- Cooling
- Central air conditioning
- Basement
- Unfinished, Full
- Appliances
- Washer, Refrigerator, Dishwasher, Stove, Dryer, Freezer, Garage door opener, Garage door opener remote(s)
- Lot features
- No Animal Home, No Smoking Home
What would this home cost you?
Based on the $464,800 asking price at a 5.00% example rate, semi-annual compounding.
Renanza Realty Inc. can represent you on this property — send an enquiry to arrange a private viewing.
Listing courtesy of Royal LePage Noralta Real Estate, Edmonton.
The listing data displayed here is provided in part by the Canadian Real Estate Association (CREA) through its Data Distribution Facility (DDF®) and is drawn from Boards and Associations across Canada. Information is deemed reliable but is not guaranteed accurate by CREA. The listings are held by brokerages other than Renanza Realty unless otherwise noted.
The trademarks REALTOR®, REALTORS® and the REALTOR® logo are controlled by CREA and identify real estate professionals who are members of CREA. The trademarks MLS®, Multiple Listing Service® and the associated logos identify professional services rendered by REALTOR® members of CREA to effect the purchase, sale and lease of real estate as part of a cooperative selling system.