
114 Bessborough
Moncton, New Brunswick
MLS® NB142928
$296,000
- Status
- Active
- Property type
- House
- MLS® number
- NB142928
- Bedrooms
- 2
- Bathrooms
- 2
- Year built
- 1965
 1 / 39
Listing description
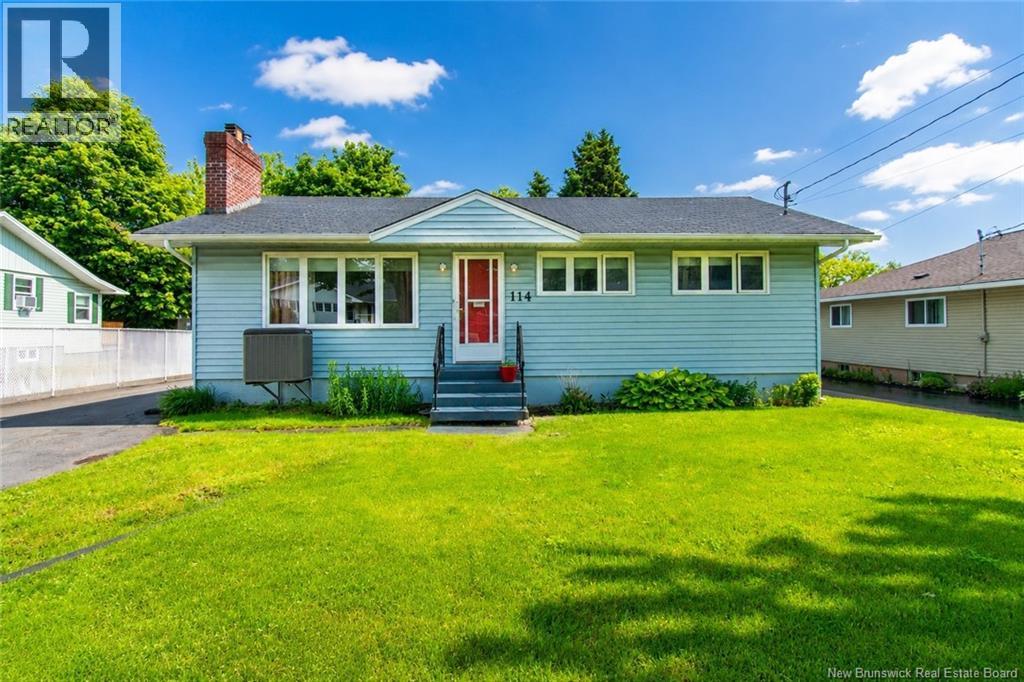
Welcome to 114 Bessborough Avenue, Moncton! This well-maintained bungalow is perfectly located in a family-friendly neighbourhood, just a short walk to Bessborough School and only minutes from shopping, restaurants, parks, downtown Moncton, and all major amenities. The main level currently offers 2 spacious bedrooms, including an oversized primary bedroom that was originally designed as two separate bedrooms and can easily be converted back into a 3-bedroom layout if desired.
The home also features 2 full bathrooms, making it an excellent option for families, first-time buyers, or those looking to downsize without sacrificing space. Enjoy year-round comfort with the central heat pump, providing efficient heating and cooling. With a functional layout, great location, and flexible floor plan, this home offers plenty of potential to suit your needs.
Don't miss your opportunity to own a move-in-ready home in one of Moncton's most convenient neighbourhoods!
Property summary
- MLS® number
- NB142928
- Property type
- Single Family
- Building type
- House
- Square footage
- 1,388 sq ft
- Title
- Freehold
- Land size
- 604 square meters
- Built in
- 1965
- Annual property taxes
- $3,893.86
- Parking
- Detached Garage
- Days on market
- 87 days
Features & details
- Heating
- Heat Pump, Forced air, Oil, Electric
- Cooling
- Central air conditioning, Heat Pump, Air Conditioned
- Flooring
- Hardwood, Laminate, Carpeted, Vinyl
- Exterior features
- Vinyl
- Lot features
- Balcony/Deck/Patio
- Architectural style
- Bungalow
What would this home cost you?
Based on the $296,000 asking price at a 5.00% example rate, semi-annual compounding.
Renanza Realty Inc. can represent you on this property — send an enquiry to arrange a private viewing.
Listing courtesy of EXIT Realty Associates, Dieppe.
The listing data displayed here is provided in part by the Canadian Real Estate Association (CREA) through its Data Distribution Facility (DDF®) and is drawn from Boards and Associations across Canada. Information is deemed reliable but is not guaranteed accurate by CREA. The listings are held by brokerages other than Renanza Realty unless otherwise noted.
The trademarks REALTOR®, REALTORS® and the REALTOR® logo are controlled by CREA and identify real estate professionals who are members of CREA. The trademarks MLS®, Multiple Listing Service® and the associated logos identify professional services rendered by REALTOR® members of CREA to effect the purchase, sale and lease of real estate as part of a cooperative selling system.