
114 BEECH BOULEVARD
Tillsonburg, Ontario
MLS® X12986076
$779,900
- Status
- Active
- Property type
- House
- MLS® number
- X12986076
- Bedrooms
- 2
- Bathrooms
- 3
- Year built
- —
 1 / 34
Listing description
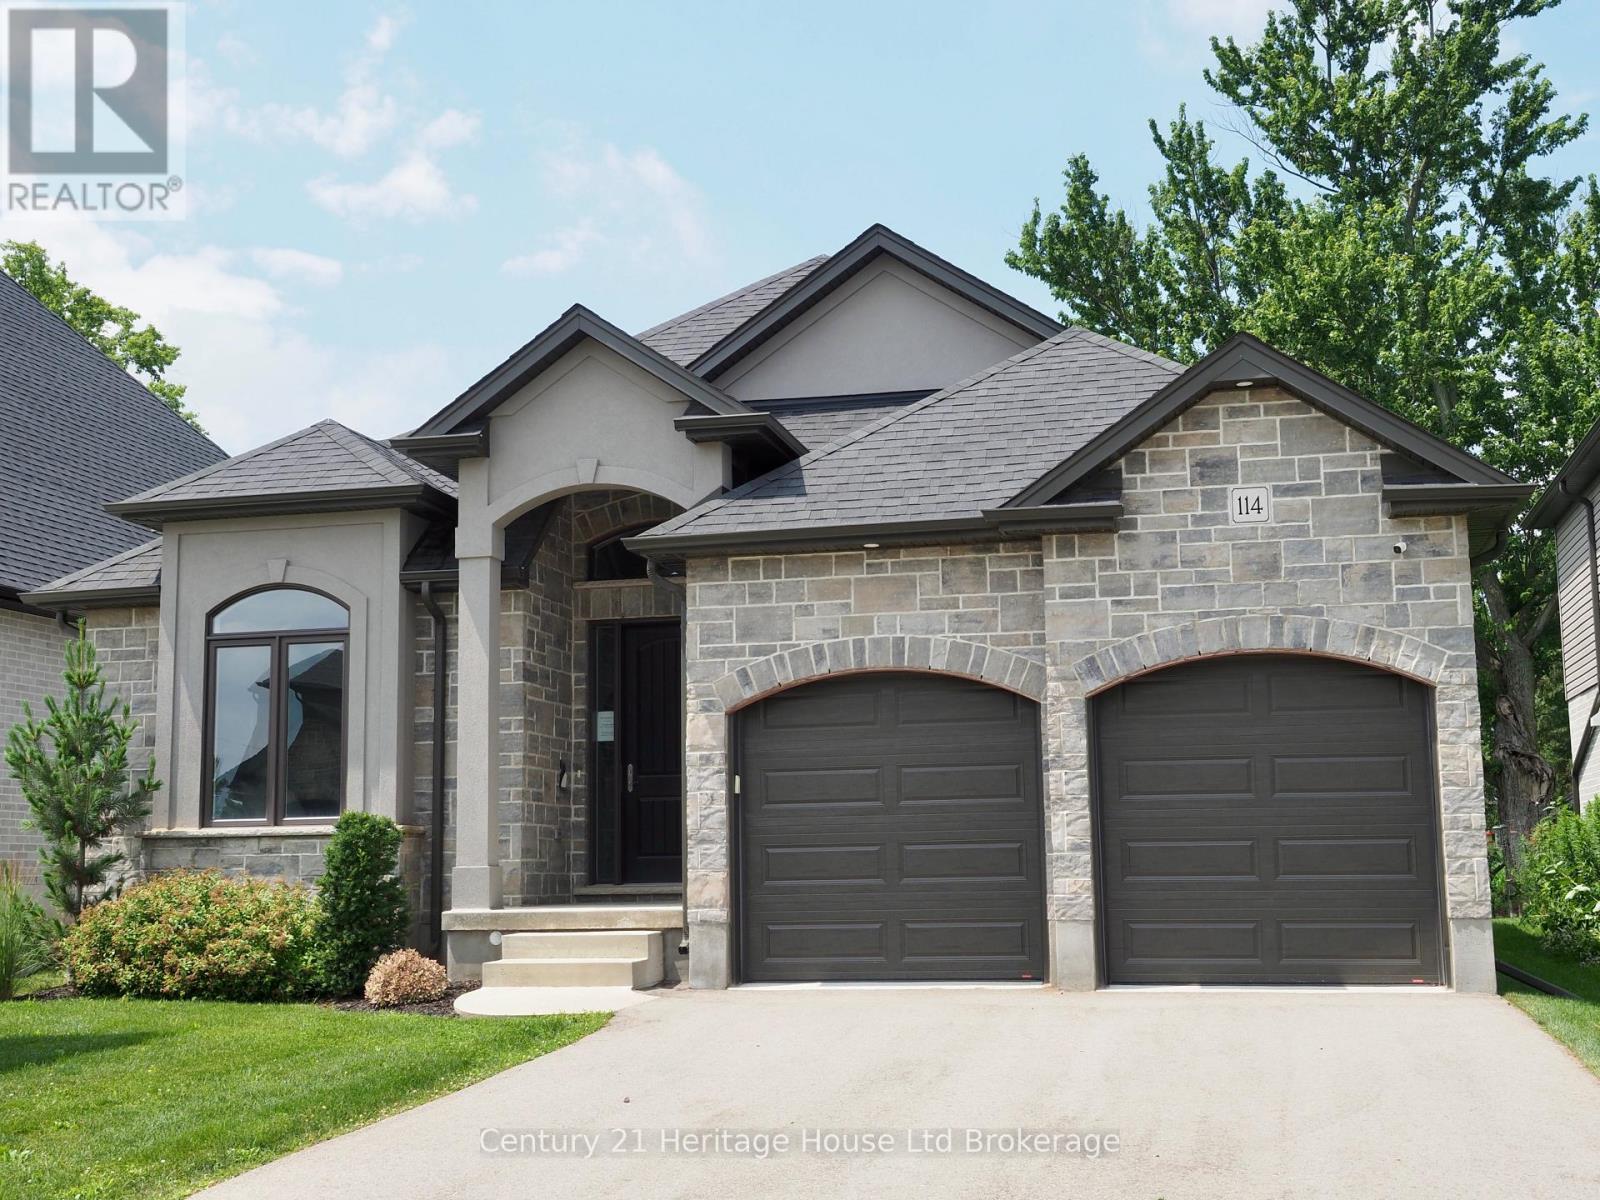
Stunning Builder Model Home in a desirable location! This beautifully crafted bungalow offers comfort, style, and convenience, located near schools, shopping, parks, and quick highway access. Inside, enjoy a chef's eat-in kitchen with granite countertops, 9' ceilings, and a great room with a vaulted ceiling and cozy gas fireplace.
The covered back lanai provides year-round outdoor enjoyment. The partially finished basement adds valuable living space with a spacious family/rec room and a luxurious 4-piece bath-perfect for guests or extra room to unwind. Additional features include a paved driveway, irrigation system, and quality finishes throughout.
Don't miss this move-in-ready model home in one of the area's most sought-after communities! **Prices are shown net of applicable HST rebates for qualified purchasers, subject to purchasers' eligibility" **Appliance package included for a limited time only. ** **Open House every Saturday and Sunday 1-4 pm at builder's model home Tillsonburg**
Property summary
- MLS® number
- X12986076
- Property type
- Single Family
- Building type
- House
- Title
- Freehold
- Land size
- 50 x 126 FT
- Parking
- 4 spaces · Attached Garage, Garage
- Days on market
- 161 days
Features & details
- Heating
- Forced air, Natural gas
- Cooling
- Central air conditioning, Air exchanger
- Basement
- Partially finished, Full
- Appliances
- Water Heater
- Exterior features
- Brick, Stucco
- Lot features
- Sump Pump
- Architectural style
- Bungalow
What would this home cost you?
Based on the $779,900 asking price at a 5.00% example rate, semi-annual compounding.
Renanza Realty Inc. can represent you on this property — send an enquiry to arrange a private viewing.
Listing courtesy of Century 21 Heritage House Ltd Brokerage, WOODSTOCK.
The listing data displayed here is provided in part by the Canadian Real Estate Association (CREA) through its Data Distribution Facility (DDF®) and is drawn from Boards and Associations across Canada. Information is deemed reliable but is not guaranteed accurate by CREA. The listings are held by brokerages other than Renanza Realty unless otherwise noted.
The trademarks REALTOR®, REALTORS® and the REALTOR® logo are controlled by CREA and identify real estate professionals who are members of CREA. The trademarks MLS®, Multiple Listing Service® and the associated logos identify professional services rendered by REALTOR® members of CREA to effect the purchase, sale and lease of real estate as part of a cooperative selling system.