
114 BEDELL Drive
Mapleton, Ontario
MLS® 40878329
$715,000
- Status
- Active
- Property type
- House
- MLS® number
- 40878329
- Bedrooms
- 3
- Bathrooms
- 3
- Year built
- 2026
 1 / 31
Listing description
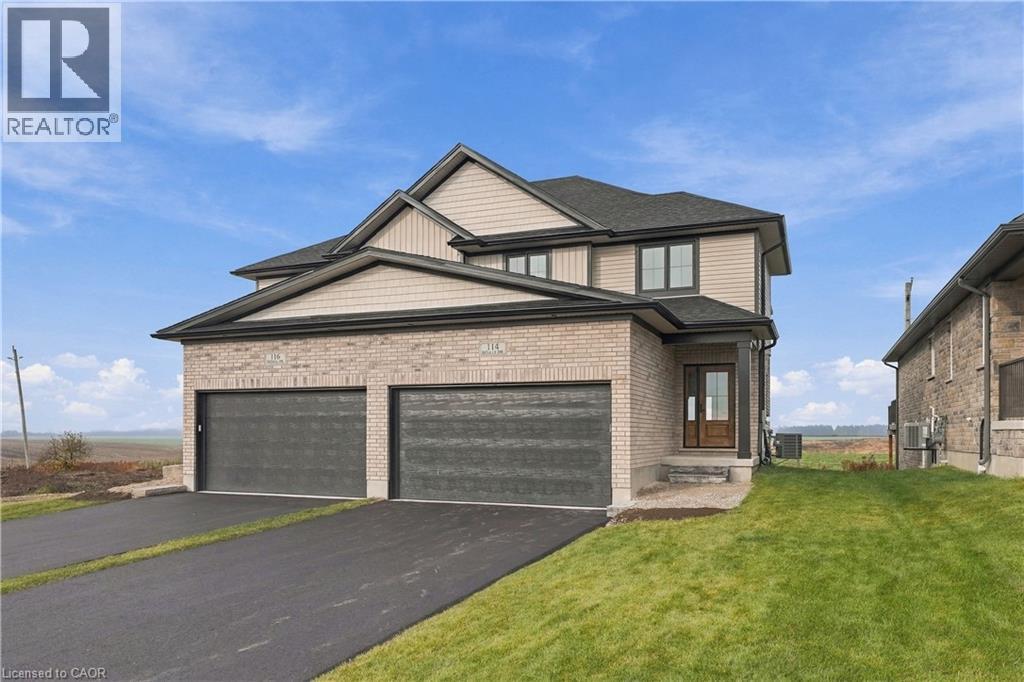
Welcome to 114 Bedell Drive, a brand new semi detached home by Sabato Homes offering 1,828 sq. ft. of thoughtfully designed living space, 3 bedrooms, and 2.
5 bathrooms. The bright, open concept main floor features warm toned flooring, neutral finishes, and a spacious kitchen with floor to ceiling cabinetry, sleek countertops, a contrasting island, and modern black accents. Large windows and patio doors bring in plenty of natural light while overlooking the open countryside behind the property.
Upstairs, you'll find three generously sized bedrooms, convenient second floor laundry, and a spacious primary suite complete with a walk in closet and private ensuite featuring a walk in shower. The unfinished basement offers additional storage and future potential, while the attached double car garage, paved driveway, central air conditioning, and dedicated backup generator hookup add everyday convenience. Located in the growing community of Drayton, enjoy small town living with schools, parks, recreation, and local amenities nearby, plus easy access to Elmira and Waterloo.
Fully finished and ready for its first owners, 114 Bedell Drive offers modern comfort, a functional layout, and peaceful countryside views.
Property summary
- MLS® number
- 40878329
- Property type
- Single Family
- Building type
- House
- Square footage
- 1,828 sq ft
- Title
- Freehold
- Built in
- 2026
- Parking
- 6 spaces · Attached Garage
- Days on market
- 0 days
Features & details
- Heating
- Forced air, Natural gas
- Cooling
- Central air conditioning
- Basement
- Unfinished, Full
- Exterior features
- Concrete, Brick, Vinyl siding
- Lot features
- Cul-de-sac, Country residential, Sump Pump, Automatic Garage Door Opener
- Community features
- Quiet Area
- Architectural style
- Other
What would this home cost you?
Based on the $715,000 asking price at a 5.00% example rate, semi-annual compounding.
Renanza Realty Inc. can represent you on this property — send an enquiry to arrange a private viewing.
Listing courtesy of Exp Realty (Team Branch), Drayton.
The listing data displayed here is provided in part by the Canadian Real Estate Association (CREA) through its Data Distribution Facility (DDF®) and is drawn from Boards and Associations across Canada. Information is deemed reliable but is not guaranteed accurate by CREA. The listings are held by brokerages other than Renanza Realty unless otherwise noted.
The trademarks REALTOR®, REALTORS® and the REALTOR® logo are controlled by CREA and identify real estate professionals who are members of CREA. The trademarks MLS®, Multiple Listing Service® and the associated logos identify professional services rendered by REALTOR® members of CREA to effect the purchase, sale and lease of real estate as part of a cooperative selling system.