
114, 8505 Broadcast Avenue SW
Calgary, Alberta
MLS® A2322013
$809,900
- Status
- Active
- Property type
- House
- MLS® number
- A2322013
- Bedrooms
- 3
- Bathrooms
- 3
- Year built
- 2019
 1 / 34
Listing description
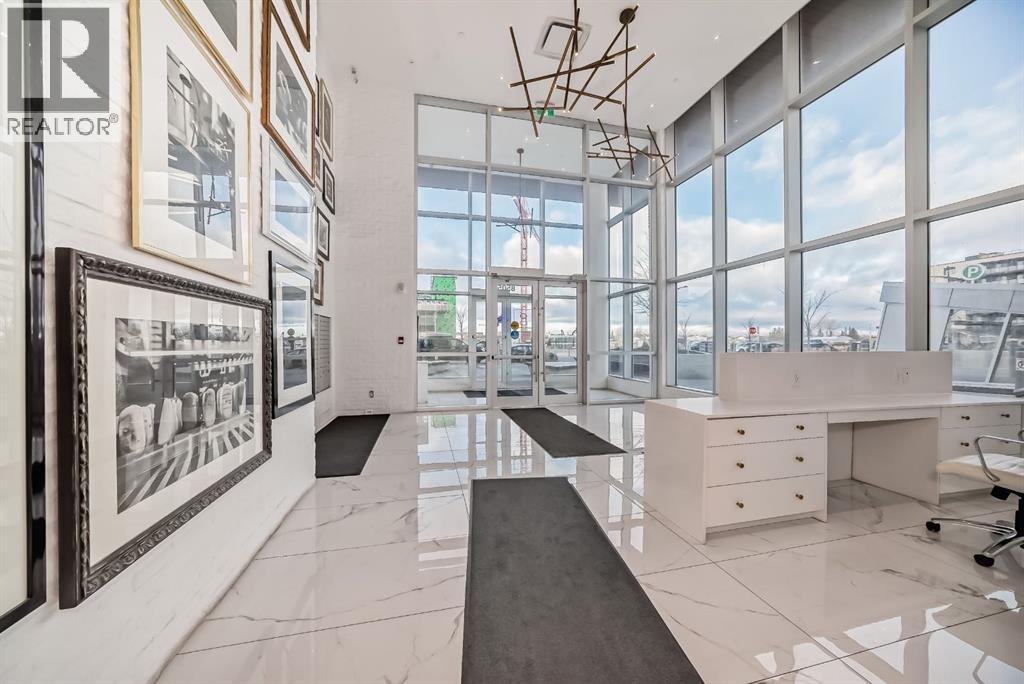
Located in the master-planned community of West District, Gateway offers an exceptional standard of living. This meticulously designed 2-level Brownstone is a perfect blend of modern elegance and sophisticated craftsmanship, featuring 3 Bedrooms, 3 Bathrooms, and a versatile main floor Den/Bedroom. It also includes 2 titled underground parking stalls, offering both convenience and security.
From top to bottom, this home is crafted with the highest quality finishes and attention to detail. Inside, you’ll find luxurious touches like air conditioning, Chevron luxury wide-plank flooring, and custom penny round mosaic tiles in every bathroom. LED pot lights illuminate the space, highlighting the elegantly painted ceilings throughout.
The chef-inspired kitchen is a true centre piece, boasting a super matte finish cabinet with brushed gold hardware, high-end appliances, and exquisite design. It includes a gas cooktop, wall oven, an integrated 36" Fisher & Paykel fridge, panelled dishwasher, and soft-close custom cabinetry. The under-cabinet lighting and stunning quartz countertops and backsplash add to the visual appeal, making this kitchen a space both functional and beautiful.
Other thoughtful features include a washer and dryer, custom window coverings for the floor-to-ceiling windows, and direct access to the private patio. The Primary Suite offers its own private balcony, providing the perfect retreat. Experience unparalleled luxury and comfort at Gateway.
Stay tuned for an upcoming photo gallery. This is more than just a home – it’s a lifestyle!
Property summary
- MLS® number
- A2322013
- Property type
- Single Family
- Building type
- Apartment
- Square footage
- 1,858 sq ft
- Title
- Condo/Strata
- Built in
- 2019
- Annual property taxes
- $5,722.00
- Parking
- 2 spaces · Underground
- Days on market
- 57 days
Features & details
- Heating
- Natural gas
- Cooling
- Central air conditioning
- Flooring
- Vinyl Plank
- Appliances
- Refrigerator, Cooktop - Gas, Dishwasher, Oven, Microwave, Hood Fan, Window Coverings, Washer & Dryer
- Exterior features
- Concrete
- Lot features
- See remarks, Parking
- Community features
- Pets Allowed With Restrictions
- Architectural style
- Multi-level
- Maintenance fee
- $1,177.09 / Monthly
What would this home cost you?
Based on the $809,900 asking price at a 5.00% example rate, semi-annual compounding.
Renanza Realty Inc. can represent you on this property — send an enquiry to arrange a private viewing.
Listing courtesy of RE/MAX First, CALGARY.
The listing data displayed here is provided in part by the Canadian Real Estate Association (CREA) through its Data Distribution Facility (DDF®) and is drawn from Boards and Associations across Canada. Information is deemed reliable but is not guaranteed accurate by CREA. The listings are held by brokerages other than Renanza Realty unless otherwise noted.
The trademarks REALTOR®, REALTORS® and the REALTOR® logo are controlled by CREA and identify real estate professionals who are members of CREA. The trademarks MLS®, Multiple Listing Service® and the associated logos identify professional services rendered by REALTOR® members of CREA to effect the purchase, sale and lease of real estate as part of a cooperative selling system.