
114, 78 Prestwick Gardens SE
Calgary, Alberta
MLS® A2321673
$309,900
- Status
- Active
- Property type
- House
- MLS® number
- A2321673
- Bedrooms
- 2
- Bathrooms
- 2
- Year built
- 1999
 1 / 29
Listing description
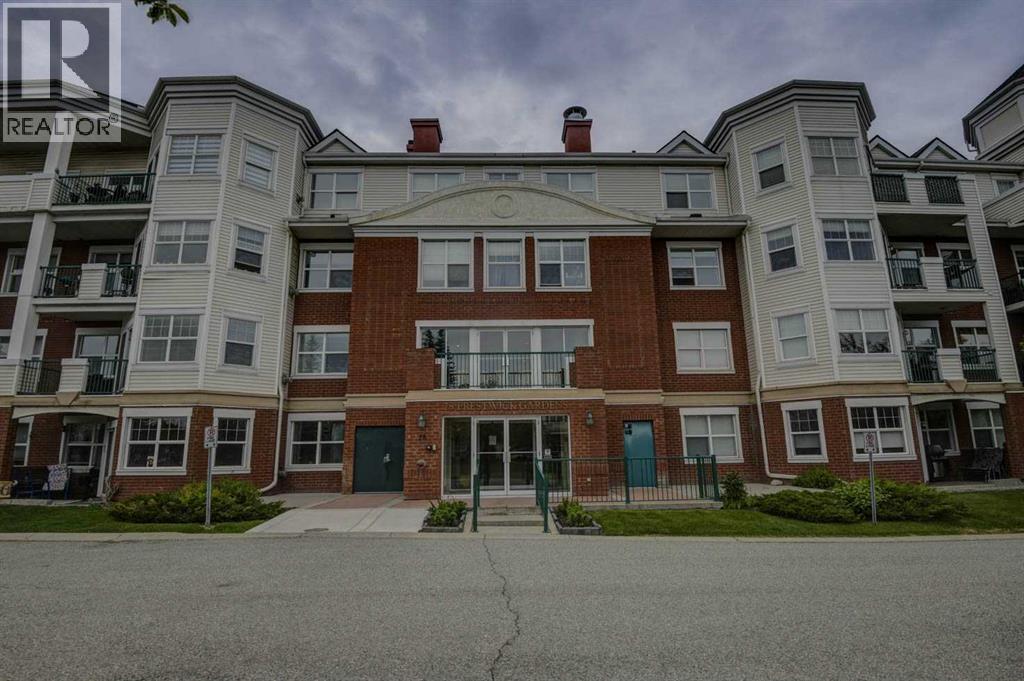
Sunny bright ground floor corner unit with open spacious floor plan featuring a covered private patio to sit out on and enjoy those warm days. This 2 Bedroom and 2 bathroom unit is within walking distance to the many amenities & conveniences of McKenzie Towne.... shopping, dining, coffee shops, and many big and small businesses.
Large kitchen, that features a water filtration unit and with center island, lots of cupboards & counterspace is a chef's delight & features a sunny breakfast nook just off the patio door. The spacious family room features corner gas fireplace, large window & is open to the kitchen. Lovely master retreat features huge window, full ensuite & extra large closet.
The second bedroom also has a large window & a full bath just outside the bedroom door. The in suite storage is conveniently located inside the front door & the in suite laundry is also conveniently located near the main living area. Underground parking with storage space isan added bonus.
Parking is spot #96. Parking Stall Taxes for 2025 were $61. 81.
Property summary
- MLS® number
- A2321673
- Property type
- Single Family
- Building type
- Apartment
- Square footage
- 913 sq ft
- Title
- Condo/Strata
- Built in
- 1999
- Annual property taxes
- $1,956.06
- Parking
- 1 space · Garage, Underground, Heated Garage
- Days on market
- 58 days
Features & details
- Heating
- In Floor Heating, Natural gas
- Cooling
- Window air conditioner
- Flooring
- Laminate, Ceramic Tile
- Appliances
- Washer, Dishwasher, Stove, Dryer, Hood Fan, Window Coverings
- Exterior features
- Brick, Vinyl siding
- Lot features
- See remarks, No Smoking Home, Parking
- Community features
- Golf Course Development, Pets Allowed With Restrictions
- Maintenance fee
- $729.66 / Yearly
What would this home cost you?
Based on the $309,900 asking price at a 5.00% example rate, semi-annual compounding.
Renanza Realty Inc. can represent you on this property — send an enquiry to arrange a private viewing.
Listing courtesy of Real Broker, CALGARY.
The listing data displayed here is provided in part by the Canadian Real Estate Association (CREA) through its Data Distribution Facility (DDF®) and is drawn from Boards and Associations across Canada. Information is deemed reliable but is not guaranteed accurate by CREA. The listings are held by brokerages other than Renanza Realty unless otherwise noted.
The trademarks REALTOR®, REALTORS® and the REALTOR® logo are controlled by CREA and identify real estate professionals who are members of CREA. The trademarks MLS®, Multiple Listing Service® and the associated logos identify professional services rendered by REALTOR® members of CREA to effect the purchase, sale and lease of real estate as part of a cooperative selling system.