
114, 6703 New Brighton Avenue SE
Calgary, Alberta
MLS® A2323391
$299,900
- Status
- Active
- Property type
- House
- MLS® number
- A2323391
- Bedrooms
- 2
- Bathrooms
- 2
- Year built
- 2014
 1 / 37
Listing description
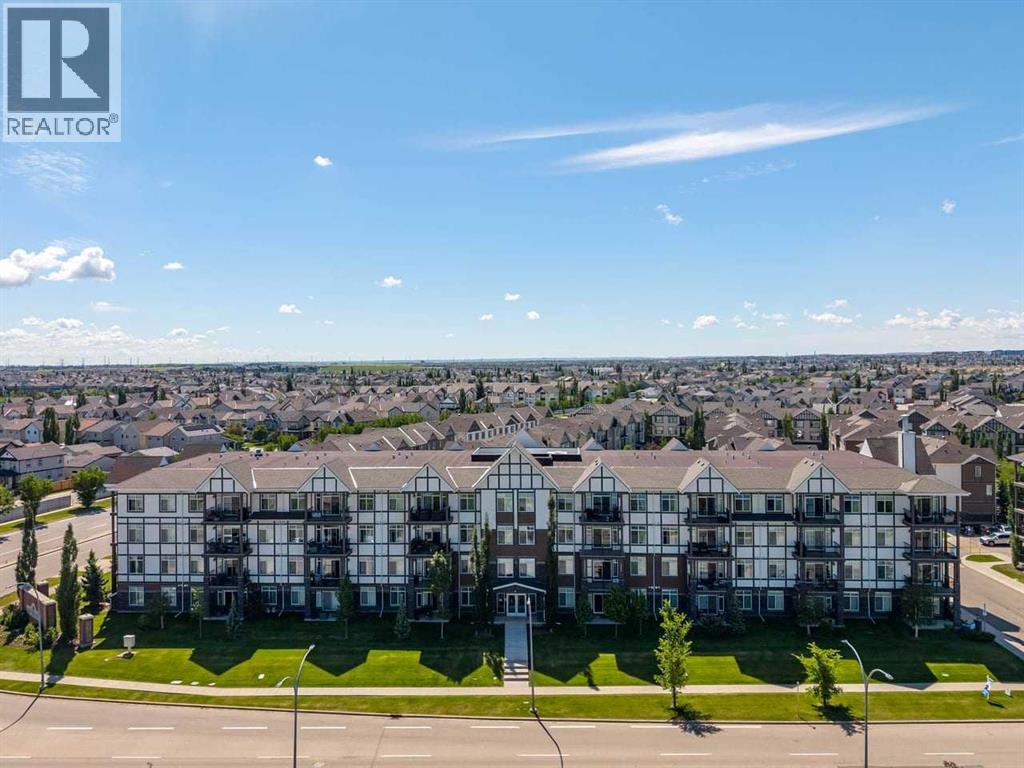
Freshly painted, new carpets, and ready for to move in! This bright 2-bedroom, 2-bathroom, pet-friendly condo offers a fantastic layout and sunny south exposure with large windows bringing in plenty of natural light. Conveniently located on the main floor for easy access, the open-concept living and dining area flows into a spacious kitchen featuring a central island with additional seating, storage, and prep space.
The primary bedroom includes a walk-through closet leading to its private ensuite with a walk-in shower. The second bedroom is also generously sized and sits next to the second full bathroom—an ideal setup for guests, a roommate, or a home office. A large in-suite laundry room provides plenty of additional storage, while heated underground parking and separate secure storage add everyday convenience.
Living in New Brighton means enjoying access to the New Brighton Club, with year-round recreation including tennis and basketball courts, hockey rink, beach volleyball, playgrounds, clubhouse, and a variety of programs and activities. You’re also just minutes from restaurants, pubs, grocery stores, shopping, services, and everyday amenities. Whether you’re a first-time buyer, downsizing, or looking for an investment property, this freshly updated, move-in-ready home offers a great combination of space, convenience, amenities, and location in one of SE Calgary’s most popular communities.
Property summary
- MLS® number
- A2323391
- Property type
- Single Family
- Building type
- Apartment
- Square footage
- 867 sq ft
- Title
- Condo/Strata
- Built in
- 2014
- Annual property taxes
- $2,214.00
- Parking
- 1 space · Underground
- Days on market
- 61 days
Features & details
- Heating
- Baseboard heaters, Natural gas
- Cooling
- None
- Basement
- None
- Flooring
- Laminate, Carpeted
- Appliances
- Refrigerator, Dishwasher, Stove, Microwave Range Hood Combo, Window Coverings, Washer & Dryer
- Exterior features
- Stone, Vinyl siding
- Lot features
- PVC window, Gas BBQ Hookup
- Community features
- Pets Allowed With Restrictions
- Maintenance fee
- $500.53 / Monthly
What would this home cost you?
Based on the $299,900 asking price at a 5.00% example rate, semi-annual compounding.
Renanza Realty Inc. can represent you on this property — send an enquiry to arrange a private viewing.
Listing courtesy of CIR Realty, CALGARY.
The listing data displayed here is provided in part by the Canadian Real Estate Association (CREA) through its Data Distribution Facility (DDF®) and is drawn from Boards and Associations across Canada. Information is deemed reliable but is not guaranteed accurate by CREA. The listings are held by brokerages other than Renanza Realty unless otherwise noted.
The trademarks REALTOR®, REALTORS® and the REALTOR® logo are controlled by CREA and identify real estate professionals who are members of CREA. The trademarks MLS®, Multiple Listing Service® and the associated logos identify professional services rendered by REALTOR® members of CREA to effect the purchase, sale and lease of real estate as part of a cooperative selling system.