
114, 6103 Madigan Drive NE
Calgary, Alberta
MLS® A2337556
$315,000
- Status
- Active
- Property type
- House
- MLS® number
- A2337556
- Bedrooms
- 3
- Bathrooms
- 2
- Year built
- 1976
 1 / 33
Listing description
Welcome home! In 2021 this great three bedroom unit received a bright, new kitchen with an eating bar, backsplash, new vanity, and updated main bathroom. The main floor features hardwood and tile flooring.
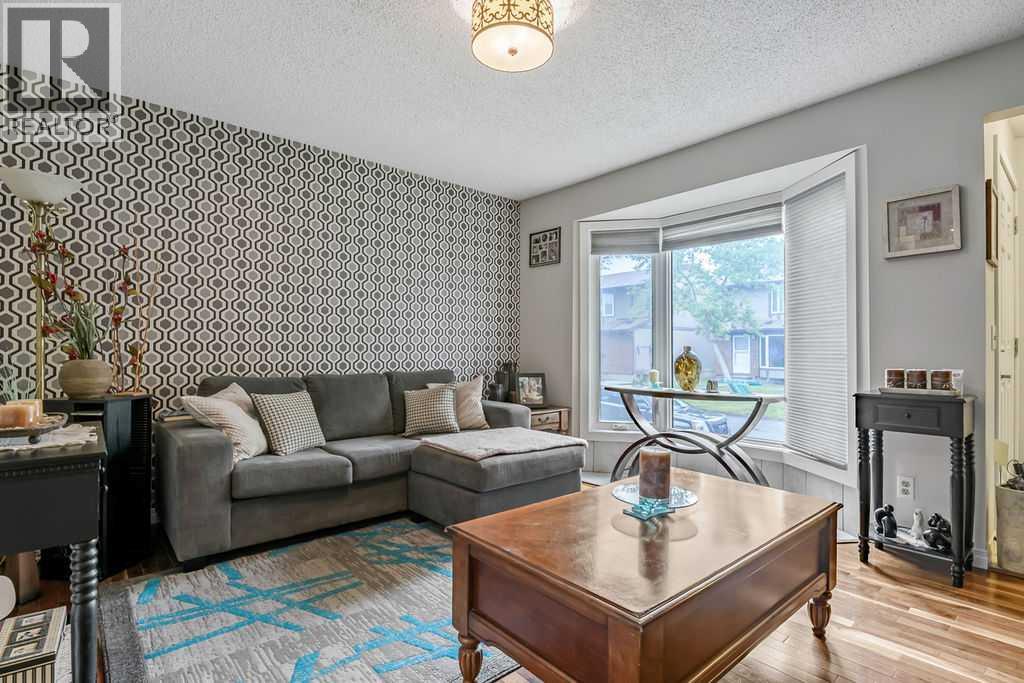
The woodburning fireplace in the living room makes a beautiful feature wall and you'll appreciate the convenient main floor powder room, perfect for guests. Upstairs you will find a bright and spacious primary bedroom featuring a generous closet with custom built closet organizer, as well as two more bedrooms and a 4 piece bath. The basement family room and flex room have been partially developed and are ready for your personal touches.
Outside, you will appreciate your own private, fenced yard with patio, leading to your parking stall. This townhouse complex is pet friendly with board approval.
Property summary
- MLS® number
- A2337556
- Property type
- Single Family
- Building type
- Row / Townhouse
- Square footage
- 1,203 sq ft
- Title
- Condo/Strata
- Built in
- 1976
- Annual property taxes
- $1,965.04
- Parking
- 1 space
- Days on market
- 36 days
Features & details
- Heating
- Forced air, Natural gas
- Cooling
- None
- Basement
- Partially finished, Full
- Flooring
- Tile, Hardwood, Carpeted
- Appliances
- Washer, Refrigerator, Dishwasher, Wine Fridge, Stove, Dryer, Hood Fan, Window Coverings
- Exterior features
- Concrete, Wood siding
- Lot features
- Back lane, Closet Organizers, Parking
- Community features
- Pets Allowed With Restrictions
- Maintenance fee
- $664.75 / Monthly
What would this home cost you?
Based on the $315,000 asking price at a 5.00% example rate, semi-annual compounding.
Renanza Realty Inc. can represent you on this property — send an enquiry to arrange a private viewing.
Listing courtesy of Real Estate Professionals Inc., CALGARY.
The listing data displayed here is provided in part by the Canadian Real Estate Association (CREA) through its Data Distribution Facility (DDF®) and is drawn from Boards and Associations across Canada. Information is deemed reliable but is not guaranteed accurate by CREA. The listings are held by brokerages other than Renanza Realty unless otherwise noted.
The trademarks REALTOR®, REALTORS® and the REALTOR® logo are controlled by CREA and identify real estate professionals who are members of CREA. The trademarks MLS®, Multiple Listing Service® and the associated logos identify professional services rendered by REALTOR® members of CREA to effect the purchase, sale and lease of real estate as part of a cooperative selling system.