
114 2nd AVENUE SE
Weyburn, Saskatchewan
MLS® SK052221
$259,000
- Status
- Active
- Property type
- House
- MLS® number
- SK052221
- Bedrooms
- 4
- Bathrooms
- 3
- Year built
- 1908
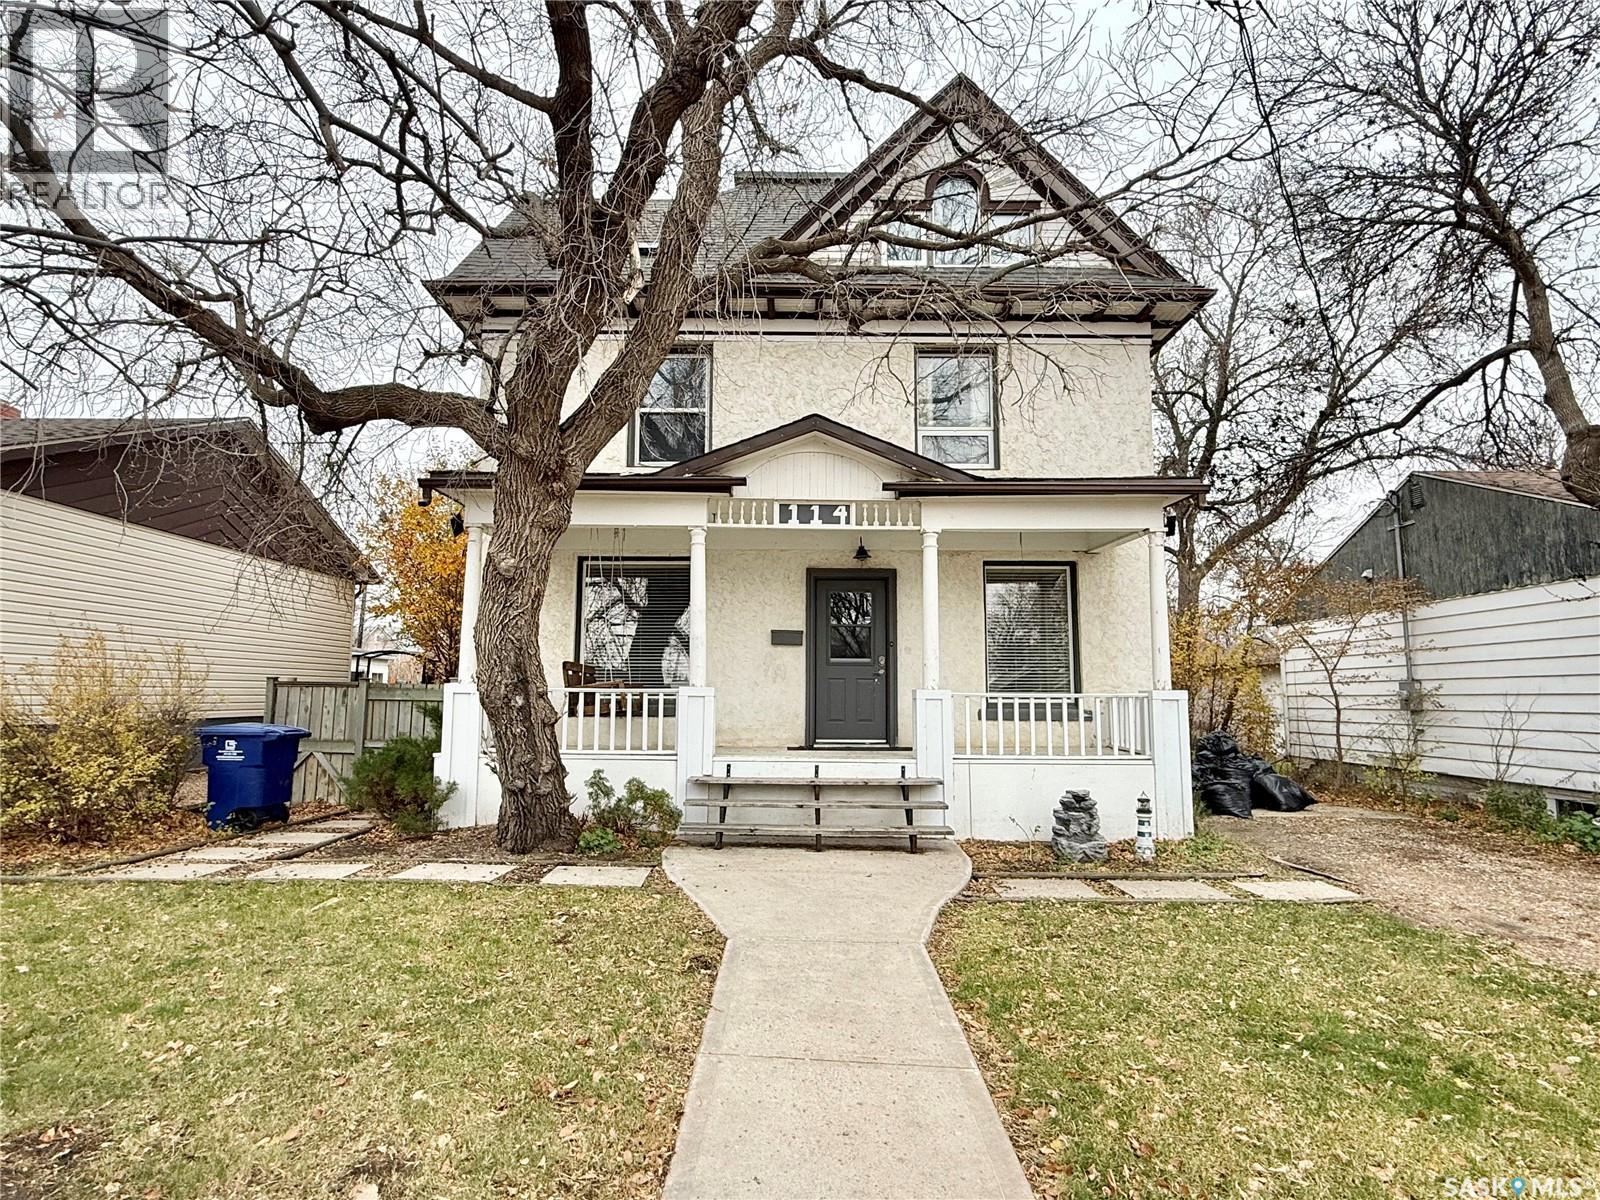 1 / 46
Listing description
If you love homes with character and charm, this three-storey home is sure to catch your eye! The main floor features a welcoming entryway with closets for convenient storage of coats, boots and winter gear, a 2-piece bathroom, bright and spacious living room, dining area, kitchen and den. These rooms have a functional layout for everyday living and entertaining.
On the second floor, you'll find three bedrooms and a full bathroom, while the third floor adds even more possibilities with an additional bedroom, space that can be used as an office, nursery or playroom, and 3-piece bathroom. Whether you need extra room for family, guests or a home office, this home offers the flexibility to suit your lifestyle. Step outside to the lovely fenced backyard, perfect for enjoying a morning coffee, summer evenings or spending time with family and friends.
A home with personality, space and charm, ready for its next owners to make it their own!
Property summary
- MLS® number
- SK052221
- Property type
- Single Family
- Building type
- House
- Square footage
- 2,015 sq ft
- Title
- Freehold
- Land size
- 6000 square feet
- Built in
- 1908
- Annual property taxes
- $2,604.00
- Parking
- None, Parking Space(s), Gravel
- Days on market
- 7 days
Features & details
- Heating
- Forced air, Electric, Natural gas
- Cooling
- Central air conditioning, Window air conditioner
- Basement
- Unfinished, Partial
- Appliances
- Washer, Refrigerator, Dishwasher, Stove, Dryer, Microwave, Window Coverings
- Lot features
- Treed, Rectangular, Sump Pump
- Architectural style
- 2 Level
What would this home cost you?
Based on the $259,000 asking price at a 5.00% example rate, semi-annual compounding.
Renanza Realty Inc. can represent you on this property — send an enquiry to arrange a private viewing.
Listing courtesy of Century 21 Hometown, Weyburn.
The listing data displayed here is provided in part by the Canadian Real Estate Association (CREA) through its Data Distribution Facility (DDF®) and is drawn from Boards and Associations across Canada. Information is deemed reliable but is not guaranteed accurate by CREA. The listings are held by brokerages other than Renanza Realty unless otherwise noted.
The trademarks REALTOR®, REALTORS® and the REALTOR® logo are controlled by CREA and identify real estate professionals who are members of CREA. The trademarks MLS®, Multiple Listing Service® and the associated logos identify professional services rendered by REALTOR® members of CREA to effect the purchase, sale and lease of real estate as part of a cooperative selling system.