
114 - 2 DUNSHEATH WAY
Markham (Cornell), Ontario
MLS® N14152418
$2,400/mo
- Status
- Active
- Property type
- House
- MLS® number
- N14152418
- Bedrooms
- 2
- Bathrooms
- 2
- Year built
- —
 1 / 9
Listing description
Welcome To This Freshly Painted, Spacious And Sun-Filled Unit Located In The Heart of Markham. This 2-Bedroom, 2 Washroom Property Features An Open Concept With Living, Dining And Kitchen Area Making It Ideal For Both Living And Entertaining. The Kitchen Has Large Countertops For Hosting Dinner Or Events.
The Primary Bedroom Can Hold A King Size Bed And Has An Upgraded Ensuite Washroom. The Second Bedroom Can Be Used As A Guest Bedroom, A Home Office, A Baby's Room, An In-Law Suite Or Whatever Suits Your Lifestyle. The Ensuite Laundry Room Has Additional Space For Some Storage.
One Underground Parking Spot And One Locker Are Included. The Location Is Ideal, Nearby Top Rated Schools (French Immersion), Grocery Stores, Restaurants, Community Centers, A Public Library And A 5 minute Drive To Markham Stouffville Hospital. Also Minutes To Markham GO Station, Hwy 404, 407, 401 And So Much More.
This Is One You Don't Want To Miss!
Property summary
- MLS® number
- N14152418
- Property type
- Single Family
- Building type
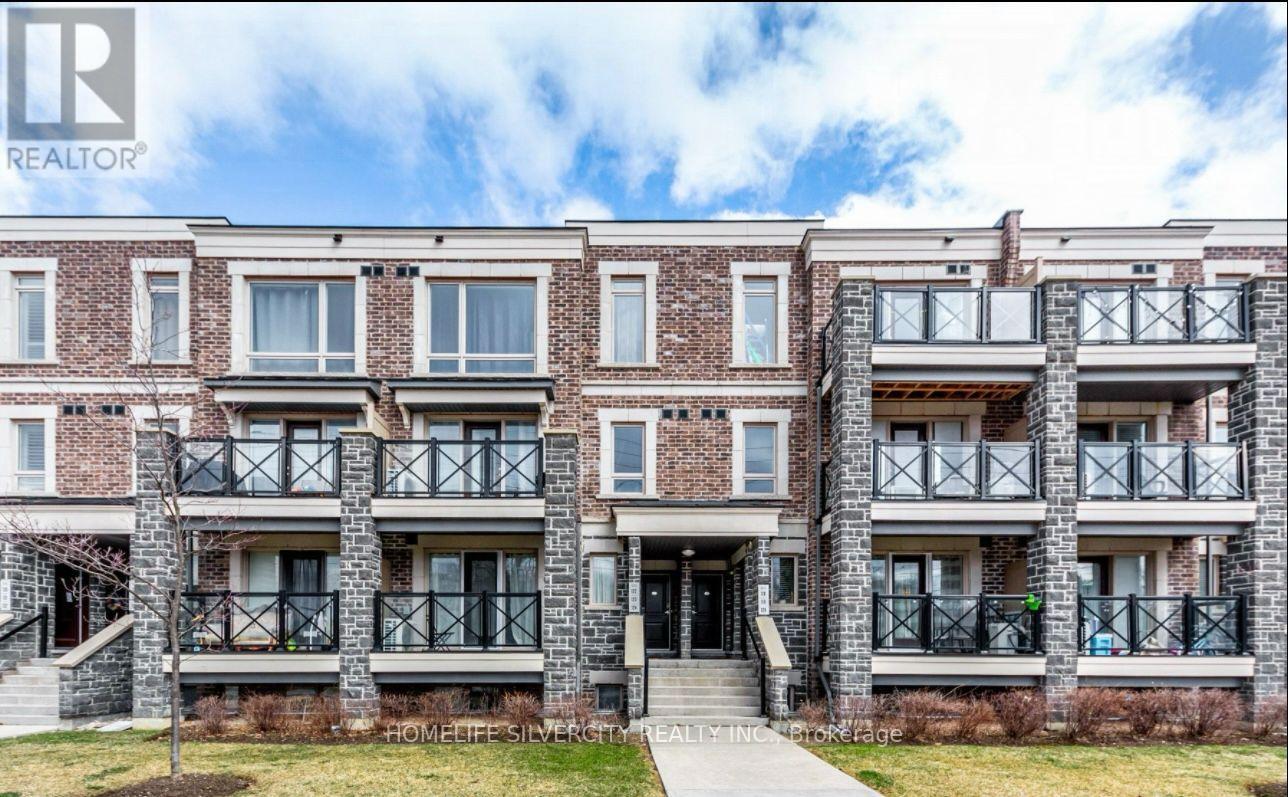
- Row / Townhouse
- Title
- Condo/Strata
- Parking
- 1 space · Underground, No Garage
- Days on market
- 0 days
Features & details
- Heating
- Forced air, Natural gas
- Cooling
- Central air conditioning
- Basement
- None
- Flooring
- Laminate, Ceramic
- Appliances
- Washer, Refrigerator, Dishwasher, Stove, Dryer
- Exterior features
- Brick
- Lot features
- Balcony, In suite Laundry
- Community features
- Pets not Allowed
Renanza Realty Inc. can represent you on this property — send an enquiry to arrange a private viewing.
Listing courtesy of HOMELIFE SILVERCITY REALTY INC., BRAMPTON.
The listing data displayed here is provided in part by the Canadian Real Estate Association (CREA) through its Data Distribution Facility (DDF®) and is drawn from Boards and Associations across Canada. Information is deemed reliable but is not guaranteed accurate by CREA. The listings are held by brokerages other than Renanza Realty unless otherwise noted.
The trademarks REALTOR®, REALTORS® and the REALTOR® logo are controlled by CREA and identify real estate professionals who are members of CREA. The trademarks MLS®, Multiple Listing Service® and the associated logos identify professional services rendered by REALTOR® members of CREA to effect the purchase, sale and lease of real estate as part of a cooperative selling system.