
114 12039 64 AVENUE
Surrey, British Columbia
MLS® R3145581
$418,000
- Status
- Active
- Property type
- House
- MLS® number
- R3145581
- Bedrooms
- 1
- Bathrooms
- 1
- Year built
- 2012
 1 / 24
Listing description
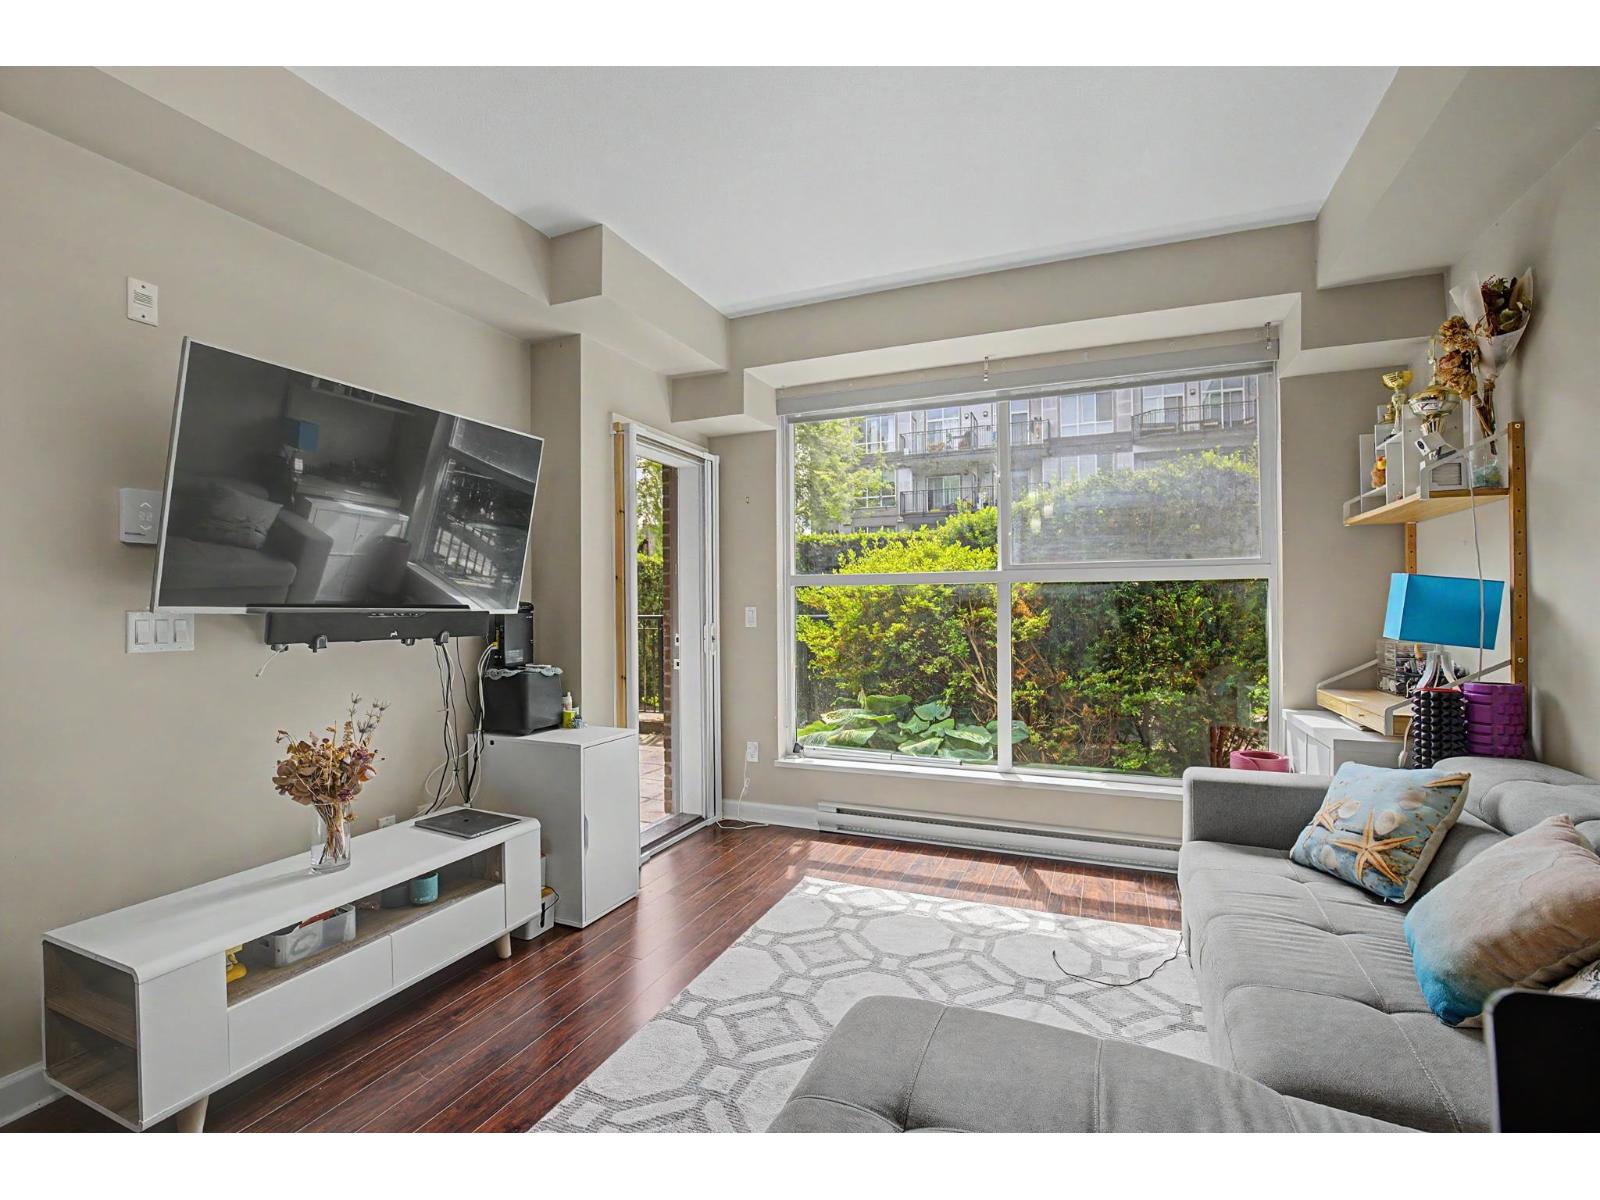
Welcome to Luxor! This beautifully finished 613 sq. ft.
ground-floor 1-bedroom home offers modern style, quality finishes, and exceptional convenience. Features include a full suite of 7 appliances with in-suite laundry, stainless steel appliances, built-in microwave, quartz countertops, full-height glass backsplash, under-mount sinks, and custom roller blinds. The ground-level location offers easy access and may be ideal for pet owners or those seeking wheelchair accessibility.
Includes 1 secure parking stall and 1 storage locker. Residents enjoy a fitness centre, amenities room, and guest suites. Centrally located with easy access to Vancouver, Richmond, and YVR (approx.
30 minutes), and just 15 minutes to White Rock, Crescent Beach, and the U. S. border.
Parks, shopping, restaurants, and everyday amenities are all just minutes away. A fantastic opportunity for first-time buyers, downsizers, or investors! Pets allowed, 1 dog or 1 cat.
No height or weight restrictions, no vicious breeds.
Property summary
- MLS® number
- R3145581
- Property type
- Single Family
- Building type
- Apartment
- Square footage
- 613 sq ft
- Title
- Condo/Strata
- Built in
- 2012
- Annual property taxes
- $1,966.86
- Parking
- 1 space · Underground
- Days on market
- 45 days
Features & details
- Heating
- Baseboard heaters, Electric
- Basement
- None, Unknown
- Appliances
- Washer, Refrigerator, Intercom, Dishwasher, Stove, Dryer, Microwave, Oven - Built-In
- Community features
- Pets Allowed With Restrictions
- Architectural style
- Other
- Strata fee
- $287.4 / Monthly
What would this home cost you?
Based on the $418,000 asking price at a 5.00% example rate, semi-annual compounding.
Renanza Realty Inc. can represent you on this property — send an enquiry to arrange a private viewing.
Listing courtesy of Macdonald Realty Westmar, Richmond.
The listing data displayed here is provided in part by the Canadian Real Estate Association (CREA) through its Data Distribution Facility (DDF®) and is drawn from Boards and Associations across Canada. Information is deemed reliable but is not guaranteed accurate by CREA. The listings are held by brokerages other than Renanza Realty unless otherwise noted.
The trademarks REALTOR®, REALTORS® and the REALTOR® logo are controlled by CREA and identify real estate professionals who are members of CREA. The trademarks MLS®, Multiple Listing Service® and the associated logos identify professional services rendered by REALTOR® members of CREA to effect the purchase, sale and lease of real estate as part of a cooperative selling system.