
114 11TH LINE S
Oro-Medonte (Hawkestone), Ontario
MLS® S13713916
$1,225,000
- Status
- Active
- Property type
- House
- MLS® number
- S13713916
- Bedrooms
- 4
- Bathrooms
- 4
- Year built
- —
 1 / 51
Listing description
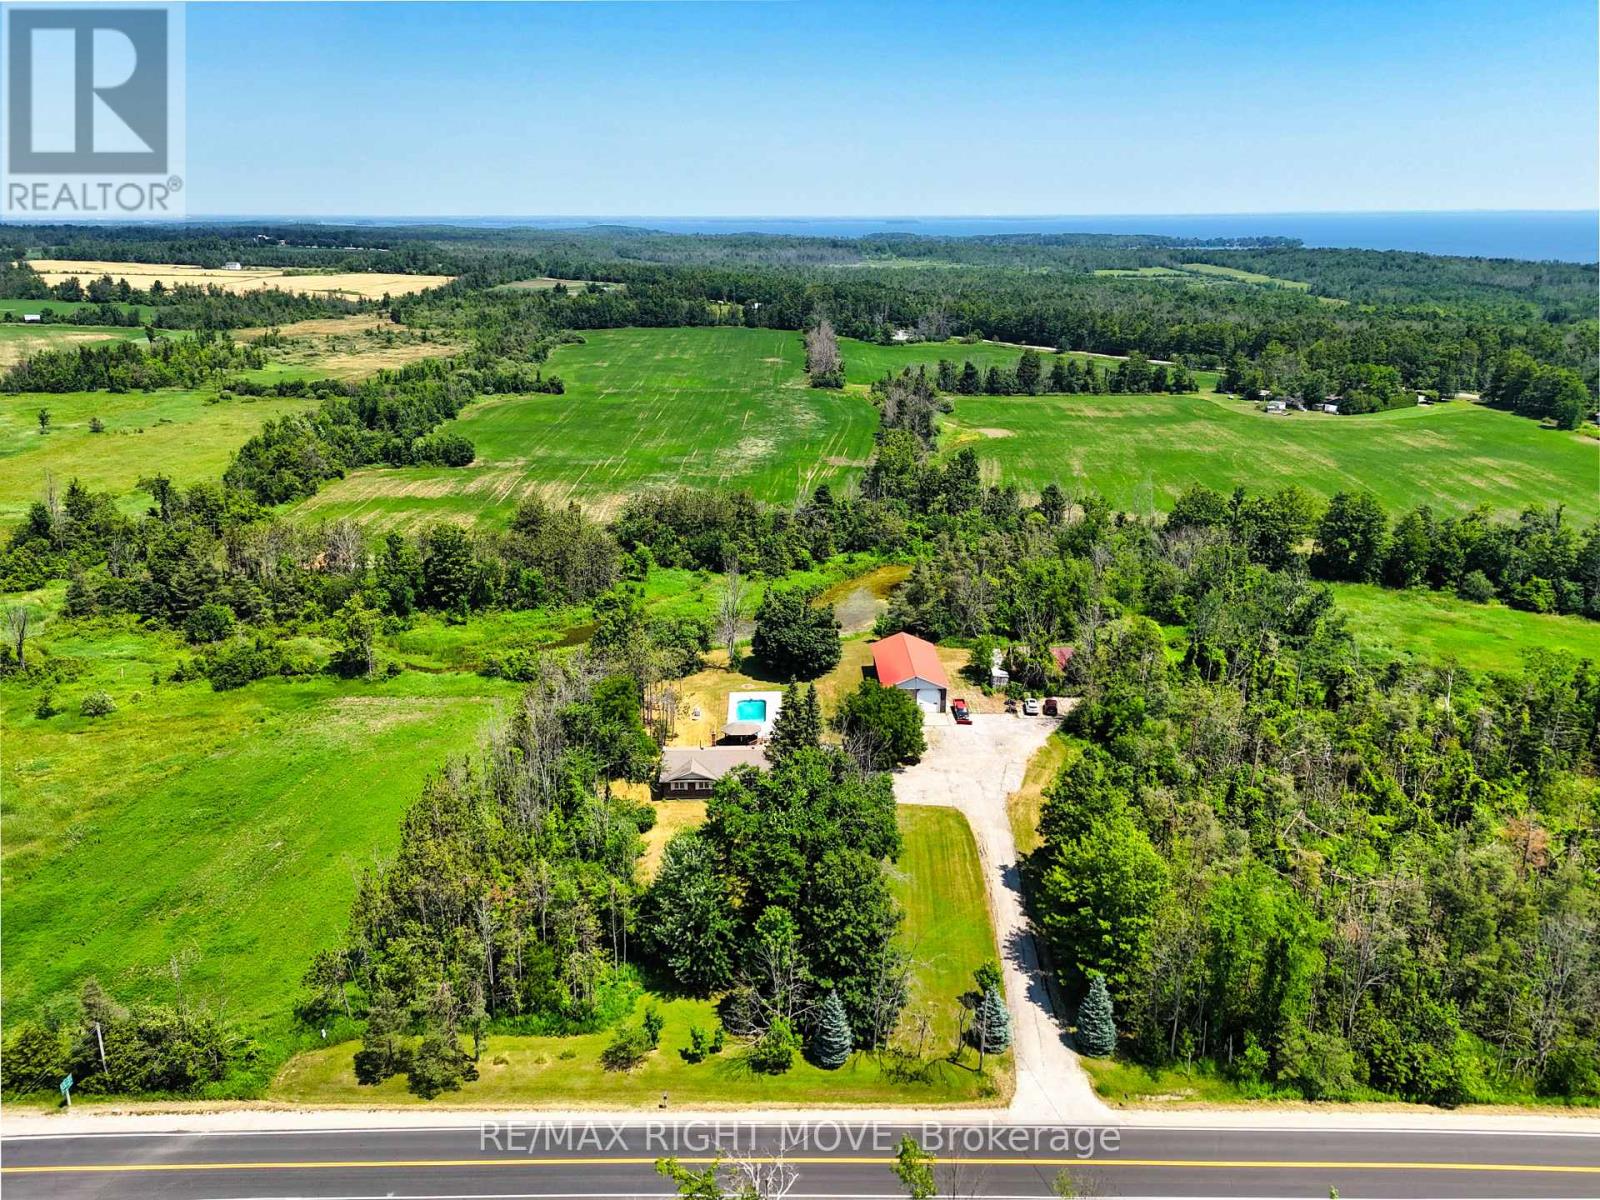
Spacious brick ranch bungalow on a 1. 485 acre lot, surrounded by mixed forest and adjacent to a wetland, offering the privacy you have been longing for. Convenient location in Hawkestone, just 15 minutes south to Barrie or 10 minutes north to Orillia via Hwy 11.
There's more: a detached steel-clad, insulated, heated workshop 32 ft. x 64 ft. that's perfect for a car enthusiast.
The shop has a 12 ft. overhead door, 16 ft. ceiling height, radiant propane heat new in July 2026, plus an 8,000 lb.
hoist, compressor, portable generator and all equipment as viewed. The home has an open concept main floor living area and spacious principle rooms, including the living room with oak hardwood flooring and a floor-to-ceiling wood burning brick fireplace. The kitchen/dining area is a bright, open space with cathedral ceilings, oak cabinetry and centre island with breakfast bar.
Main floor laundry facilities and a walk-in pantry are located just off the kitchen. A walkout from the dining area leads to a 2-level deck, a gazebo and the in-ground saltwater pool. The attached double garage was converted to an office but could also serve as a home gym/workout room.
Three bedrooms complete the main floor layout, including the primary bedroom with two closets and a 4-pc. ensuite bathroom with vintage fixtures, whirlpool tub and bidet. The main bathroom was remodelled in 2017 and has a seamless glass shower, dual flush toilet, floating vanity and ceramic floor.
The finished basement is great for entertaining friends and family, with its open concept media/games room with pool table, bar area and a floor-to-ceiling wood burning brick fireplace. A fourth bedroom and 3-pc. bath complete the finished basement.
Recent upgrades in include a propane furnace with A/C in July 2026; replacement windows; pool remodelled in 2019. Furniture included.
Property summary
- MLS® number
- S13713916
- Property type
- Single Family
- Building type
- House
- Title
- Freehold
- Land size
- 179.4 x 400.7 FT ; yes
- Annual property taxes
- $4,364.31
- Parking
- 16 spaces · Detached Garage, Garage
- Days on market
- 22 days
Features & details
- Heating
- Forced air, Propane
- Cooling
- Central air conditioning
- Basement
- Partially finished, N/A
- Flooring
- Tile, Hardwood, Carpeted, Ceramic, Vinyl
- Appliances
- Range, Oven - Built-In, Furniture, Water Heater
- Exterior features
- Brick
- Lot features
- Level lot, Wooded area, Irregular lot size, Level, Sump Pump
- Community features
- School Bus
- Pool
- Inground pool, Salt Water Pool
- Architectural style
- Bungalow
What would this home cost you?
Based on the $1,225,000 asking price at a 5.00% example rate, semi-annual compounding.
Renanza Realty Inc. can represent you on this property — send an enquiry to arrange a private viewing.
Listing courtesy of RE/MAX RIGHT MOVE, ORILLIA.
The listing data displayed here is provided in part by the Canadian Real Estate Association (CREA) through its Data Distribution Facility (DDF®) and is drawn from Boards and Associations across Canada. Information is deemed reliable but is not guaranteed accurate by CREA. The listings are held by brokerages other than Renanza Realty unless otherwise noted.
The trademarks REALTOR®, REALTORS® and the REALTOR® logo are controlled by CREA and identify real estate professionals who are members of CREA. The trademarks MLS®, Multiple Listing Service® and the associated logos identify professional services rendered by REALTOR® members of CREA to effect the purchase, sale and lease of real estate as part of a cooperative selling system.