
#114 10511 42 AV NW
Edmonton, Alberta
MLS® E4504929
$189,900
- Status
- Active
- Property type
- House
- MLS® number
- E4504929
- Bedrooms
- 2
- Bathrooms
- 2
- Year built
- 1998
 1 / 49
Listing description
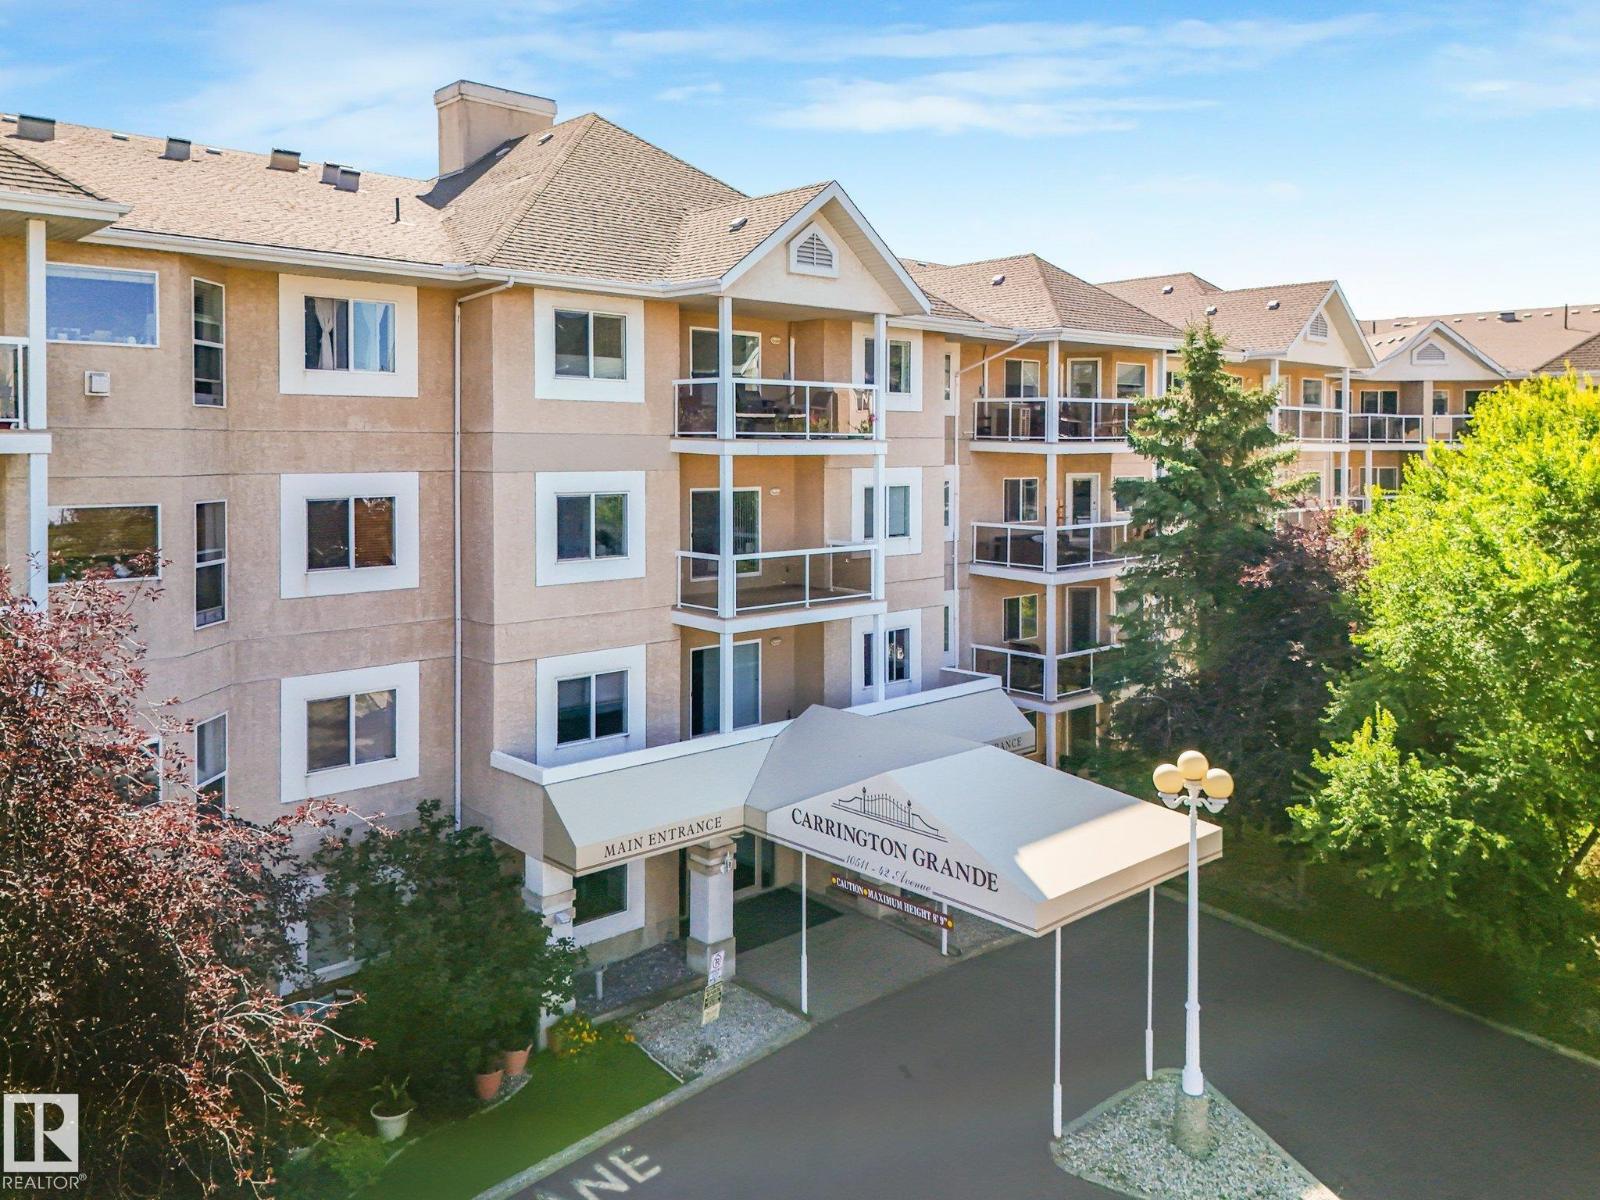
Fabulous ground level unit is spruced up and waiting for you. This 2 bedroom and 2 full baths unit has been freshly painted and has new carpet. Open concept kitchen, dining area and living room.
The kitchen has great storage and wonderful countertop space for all your meal prep and entertaining. The living room is bright with a gas fireplace that leads to a large patio with a nice view of the courtyard. This unit comes furnished, ideal as a turn-key investment property or for someone just starting out.
There's an underground titled parking space with storage cage as well. The building also features an exercise room, meeting room and social room for your larger gatherings. This is a no smoking and no pet building, ideal for anyone with allergies.
The location is the cherry on top! Walking distance to Whitemud Crossing, Earls, transit and much more. Easy access to the Whitemud and Calgary Trail.
Property summary
- MLS® number
- E4504929
- Property type
- Single Family
- Building type
- Apartment
- Square footage
- 1,088 sq ft
- Title
- Condo/Strata
- Land size
- 71.42 square meters
- Built in
- 1998
- Parking
- 1 space · Underground, Heated Garage
- Days on market
- 5 days
Features & details
- Heating
- Baseboard heaters
- Basement
- None
- Appliances
- Washer, Refrigerator, Dishwasher, Stove, Dryer, Microwave Range Hood Combo, Furniture, Window Coverings
- Lot features
- No back lane, Closet Organizers, No Animal Home, Level
- Maintenance fee
- $698.14 / Monthly
What would this home cost you?
Based on the $189,900 asking price at a 5.00% example rate, semi-annual compounding.
Renanza Realty Inc. can represent you on this property — send an enquiry to arrange a private viewing.
Listing courtesy of MaxWell Devonshire Realty, Sherwood Park.
The listing data displayed here is provided in part by the Canadian Real Estate Association (CREA) through its Data Distribution Facility (DDF®) and is drawn from Boards and Associations across Canada. Information is deemed reliable but is not guaranteed accurate by CREA. The listings are held by brokerages other than Renanza Realty unless otherwise noted.
The trademarks REALTOR®, REALTORS® and the REALTOR® logo are controlled by CREA and identify real estate professionals who are members of CREA. The trademarks MLS®, Multiple Listing Service® and the associated logos identify professional services rendered by REALTOR® members of CREA to effect the purchase, sale and lease of real estate as part of a cooperative selling system.