
11392 Chalet Rd
North Saanich, British Columbia
MLS® 1037125
$3,599,000
- Status
- Active
- Property type
- House
- MLS® number
- 1037125
- Bedrooms
- 4
- Bathrooms
- 4
- Year built
- 2026
 1 / 50
Listing description
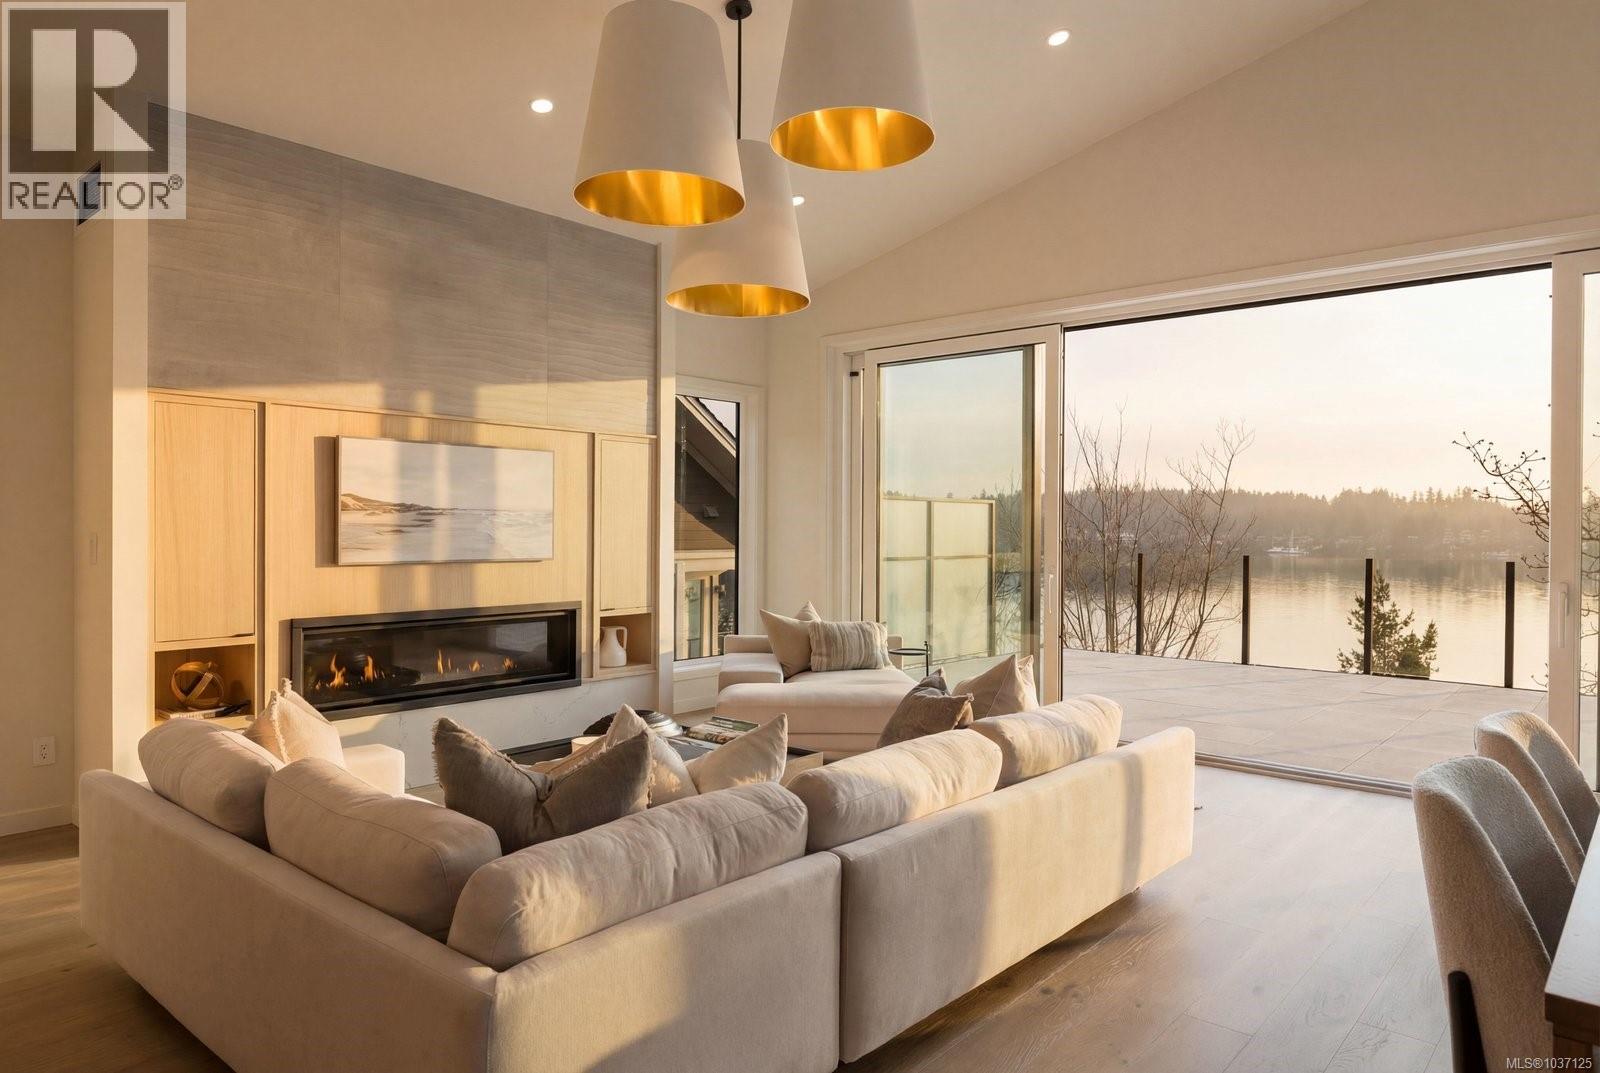
Set on 0. 37 acres of southwest-facing waterfront in the coveted Deep Cove neighbourhood of North Saanich, this brand-new contemporary home offers protected ocean views, warm evening sun, and breathtaking sunsets. Built by Villamar Homes, the 3,151 sq.
ft. residence blends refined modern design with natural coastal textures. The open-concept main level features soaring 10’–16’ ceilings, oversized sliding doors, and seamless indoor-outdoor living to a 400+ sq.
ft. oceanfront sundeck. The primary bedroom is conveniently located on the main floor with a private courtyard and spa-inspired ensuite.
A gourmet kitchen with premium appliances anchors the living space, ideal for entertaining. The lower level offers 10’ ceilings and a flexible layout with potential for a guest or family suite. Enjoy direct beach access for kayaking and paddle boarding, all within an idyllic, walkable seaside community just minutes to local beaches, winery, and café.
Property summary
- MLS® number
- 1037125
- Property type
- Single Family
- Building type
- House
- Square footage
- 3,151 sq ft
- Title
- Freehold
- Land size
- 16553 square feet
- Built in
- 2026
- Annual property taxes
- $9,442.79
- Parking
- 4 spaces
- Days on market
- 117 days
Features & details
- Heating
- Heat Pump, Electric, Natural gas, Other
- Cooling
- Fully air conditioned, Air Conditioned
- Appliances
- Washer, Refrigerator, Range - Gas, Dishwasher, Dryer, Microwave
- Lot features
- Other, Marine Oriented
- View
- Mountain view, Ocean view
- Waterfront
- Waterfront on ocean
What would this home cost you?
Based on the $3,599,000 asking price at a 5.00% example rate, semi-annual compounding.
Renanza Realty Inc. can represent you on this property — send an enquiry to arrange a private viewing.
Listing courtesy of Macdonald Realty Ltd. (Sid), Sidney.
The listing data displayed here is provided in part by the Canadian Real Estate Association (CREA) through its Data Distribution Facility (DDF®) and is drawn from Boards and Associations across Canada. Information is deemed reliable but is not guaranteed accurate by CREA. The listings are held by brokerages other than Renanza Realty unless otherwise noted.
The trademarks REALTOR®, REALTORS® and the REALTOR® logo are controlled by CREA and identify real estate professionals who are members of CREA. The trademarks MLS®, Multiple Listing Service® and the associated logos identify professional services rendered by REALTOR® members of CREA to effect the purchase, sale and lease of real estate as part of a cooperative selling system.