
1139 Queen ST E # 1107
Sault Ste. Marie, Ontario
MLS® SM262967
$449,000
- Status
- Active
- Property type
- House
- MLS® number
- SM262967
- Bedrooms
- 2
- Bathrooms
- 1
- Year built
- 1980
 1 / 43
Listing description
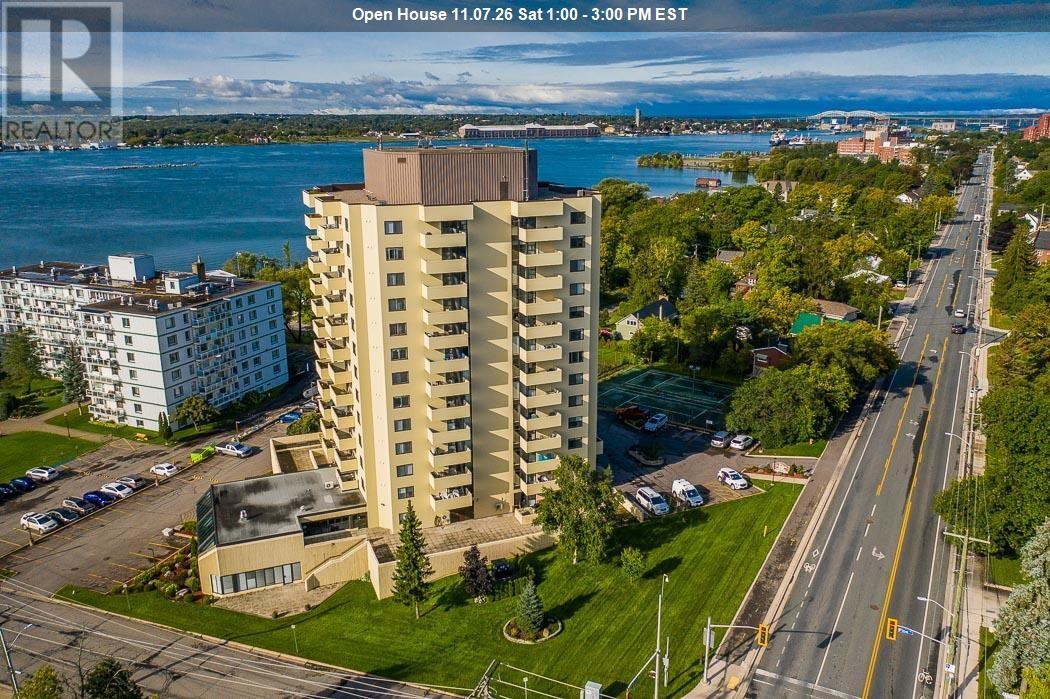
Are you looking for a luxurious condo with most of the features at less than a pent house price? Take a look. One of the highest water view condos in the Sault with spectacular scenes of ships disappearing into the horizon of the North Channel.
Interior big as most bungalows, outdoor balcony, indoor driveway-level parking garage space is owned, 2 good sized bedrooms, extra room for use as office, hobby room, third bedroom, or more. Kitchen renovated into spacious open concept with complete appliances. In-suite equipped laundry room/storage room.
Two elevators, get on at garage level, get off at 11th floor. There is a resident superintendent, complete hospitality room, exercise room, sauna, indoor pool, and much more than this; get the info package and compare this condo to any other in the Sault!
Property summary
- MLS® number
- SM262967
- Property type
- Single Family
- Building type
- Apartment
- Square footage
- 1,085 sq ft
- Title
- Condo/Strata
- Built in
- 1980
- Annual property taxes
- $4,225.21
- Parking
- Attached Garage, Garage, Parkade
- Days on market
- 13 days
Features & details
- Heating
- Boiler, Natural gas
- Appliances
- Refrigerator, Dishwasher, Stove, Dryer, Microwave
- Exterior features
- Stucco
- Lot features
- Paved driveway
- Community features
- Bus Route
- View
- View
- Maintenance fee
- $865.09 / Monthly
What would this home cost you?
Based on the $449,000 asking price at a 5.00% example rate, semi-annual compounding.
Renanza Realty Inc. can represent you on this property — send an enquiry to arrange a private viewing.
Listing courtesy of Royal LePage® Northern Advantage, SAULT STE. MARIE.
The listing data displayed here is provided in part by the Canadian Real Estate Association (CREA) through its Data Distribution Facility (DDF®) and is drawn from Boards and Associations across Canada. Information is deemed reliable but is not guaranteed accurate by CREA. The listings are held by brokerages other than Renanza Realty unless otherwise noted.
The trademarks REALTOR®, REALTORS® and the REALTOR® logo are controlled by CREA and identify real estate professionals who are members of CREA. The trademarks MLS®, Multiple Listing Service® and the associated logos identify professional services rendered by REALTOR® members of CREA to effect the purchase, sale and lease of real estate as part of a cooperative selling system.