
1139 ESQUIMALT AVENUE
West Vancouver, British Columbia
MLS® R3151885
$5,180,000
- Status
- Active
- Property type
- House
- MLS® number
- R3151885
- Bedrooms
- 5
- Bathrooms
- 7
- Year built
- 2011
 1 / 41
Listing description
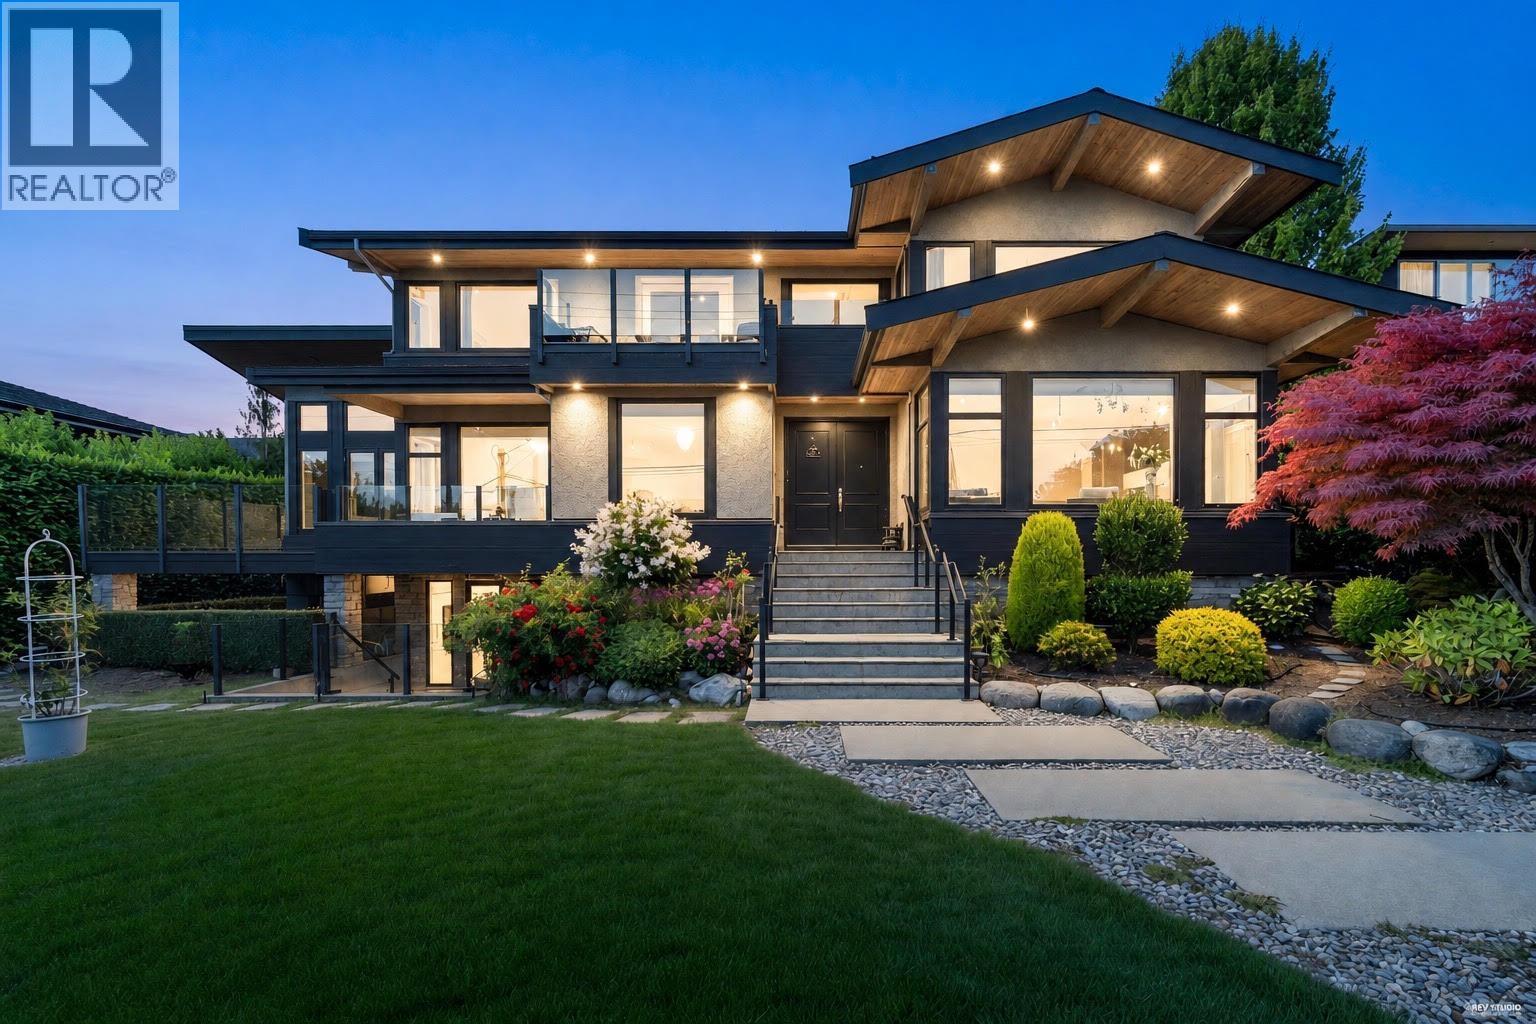
A contemporary luxury residence in one of Ambleside's most coveted locations, offering breathtaking ocean, city and Lions Gate Bridge views. Expertly crafted with meticulous attention to detail, premium finishes and a thoughtfully designed, family-friendly layout. This home features expansive floor-to-ceiling windows, radiant heating and an HRV system for year-round comfort.
The gourmet kitchen is equipped with high-end appliances, a large island and a fully equipped wok kitchen. Upstairs offers four spacious ensuite bedrooms with walk-in closets, including a luxurious primary suite with a private view balcony. Multiple balconies throughout the home provide the perfect setting to enjoy the spectacular outlook.
The lower level features a media room, wine cellar, flexible recreation space and additional bedroom. Professionally landscaped grounds complete this remarkable property. Just minutes from Park Royal, the seawall, beaches and top-ranked schools.
Property summary
- MLS® number
- R3151885
- Property type
- Single Family
- Building type
- House
- Square footage
- 5,772 sq ft
- Title
- Freehold
- Land size
- 11844 square feet
- Built in
- 2011
- Annual property taxes
- $18,805.26
- Parking
- 4 spaces · Garage
- Days on market
- 81 days
Features & details
- Heating
- Heat Pump, Radiant heat, Forced air
- Cooling
- Air Conditioned
- Basement
- Finished, Unknown, Unknown
- Appliances
- All, Central Vacuum
- Lot features
- Central location
- View
- View
- Architectural style
- 2 Level
What would this home cost you?
Based on the $5,180,000 asking price at a 5.00% example rate, semi-annual compounding.
Renanza Realty Inc. can represent you on this property — send an enquiry to arrange a private viewing.
Listing courtesy of Sutton Group-West Coast Realty, West Vancouver.
The listing data displayed here is provided in part by the Canadian Real Estate Association (CREA) through its Data Distribution Facility (DDF®) and is drawn from Boards and Associations across Canada. Information is deemed reliable but is not guaranteed accurate by CREA. The listings are held by brokerages other than Renanza Realty unless otherwise noted.
The trademarks REALTOR®, REALTORS® and the REALTOR® logo are controlled by CREA and identify real estate professionals who are members of CREA. The trademarks MLS®, Multiple Listing Service® and the associated logos identify professional services rendered by REALTOR® members of CREA to effect the purchase, sale and lease of real estate as part of a cooperative selling system.