
1139 DOVERCOURT ROAD
Toronto (Wychwood), Ontario
MLS® C13752436
$1,490,000
- Status
- Active
- Property type
- House
- MLS® number
- C13752436
- Bedrooms
- 7
- Bathrooms
- 3
- Year built
- —
 1 / 20
Listing description
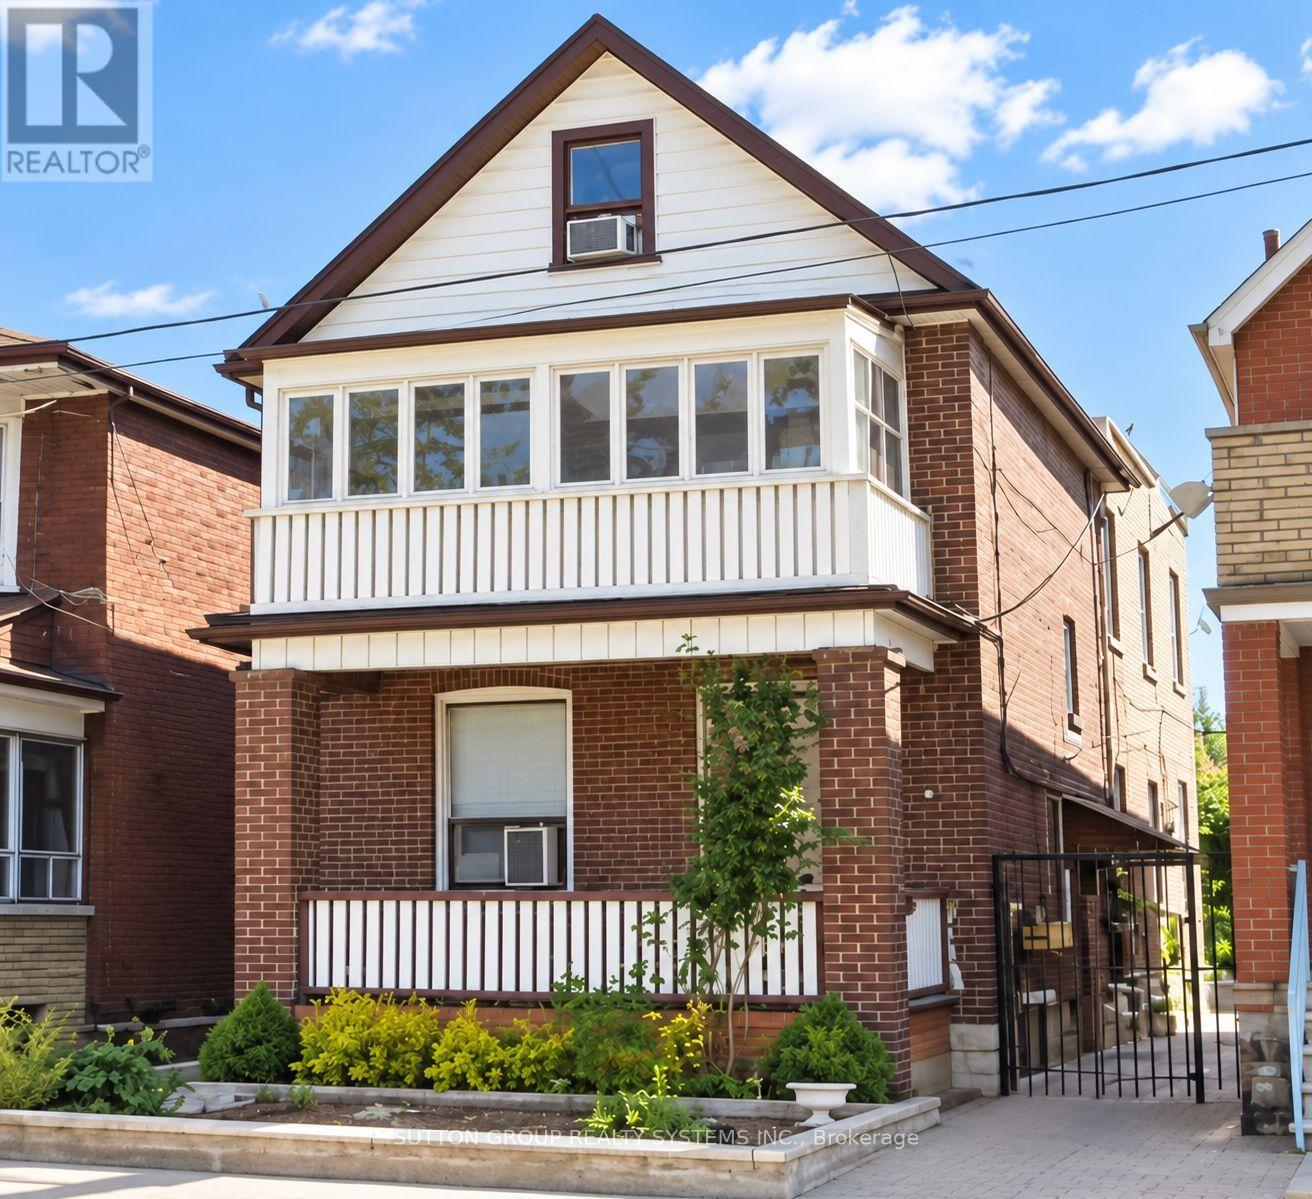
Welcome to 1139 Dovercourt Rd. Spacious multi-unit property offering flexible living space and excellent income potential. The main- and second-floor units feature hardwood floors, bright living rooms with walkouts to balconies, bedrooms with closets, and 4-piece bathrooms.
The third level includes an additional bedroom with closet space and a walkout to a flat roof. The finished lower level provides additional living space and a bathroom. Features include three separate hydro meters and breaker panels, an owned hot water tank, a newer boiler, a two-car garage with an automatic opener, a covered outdoor area, and a garden.
A/C units serving the main- and upper-level units are located on the roof. Potential additional income from garage rental and possible laneway housing, subject to municipal approval. Ideally located between the prestigious Wychwood and Dovercourt neighbourhoods-steps to TTC, Bloor subway stations, shops, restaurants, excellent schools, and more.
Just off the trendy Geary Avenue!
Property summary
- MLS® number
- C13752436
- Property type
- Single Family
- Building type
- House
- Title
- Freehold
- Land size
- 25 x 125 FT
- Annual property taxes
- $5,497.00
- Parking
- 2 spaces · Detached Garage, Garage
- Days on market
- 11 days
Features & details
- Heating
- Natural gas
- Cooling
- Wall unit
- Basement
- Apartment in basement, N/A
- Flooring
- Hardwood
- Appliances
- Refrigerator, Stove, Window Coverings, Garage door opener, Water Heater
- Exterior features
- Brick
- Lot features
- Lane
What would this home cost you?
Based on the $1,490,000 asking price at a 5.00% example rate, semi-annual compounding.
Renanza Realty Inc. can represent you on this property — send an enquiry to arrange a private viewing.
Listing courtesy of SUTTON GROUP REALTY SYSTEMS INC., TORONTO.
The listing data displayed here is provided in part by the Canadian Real Estate Association (CREA) through its Data Distribution Facility (DDF®) and is drawn from Boards and Associations across Canada. Information is deemed reliable but is not guaranteed accurate by CREA. The listings are held by brokerages other than Renanza Realty unless otherwise noted.
The trademarks REALTOR®, REALTORS® and the REALTOR® logo are controlled by CREA and identify real estate professionals who are members of CREA. The trademarks MLS®, Multiple Listing Service® and the associated logos identify professional services rendered by REALTOR® members of CREA to effect the purchase, sale and lease of real estate as part of a cooperative selling system.