
1137 SUNSET DRIVE
South Bruce Peninsula, Ontario
MLS® X13020958
$549,000
- Status
- Active
- Property type
- House
- MLS® number
- X13020958
- Bedrooms
- 2
- Bathrooms
- 1
- Year built
- —
 1 / 51
Listing description
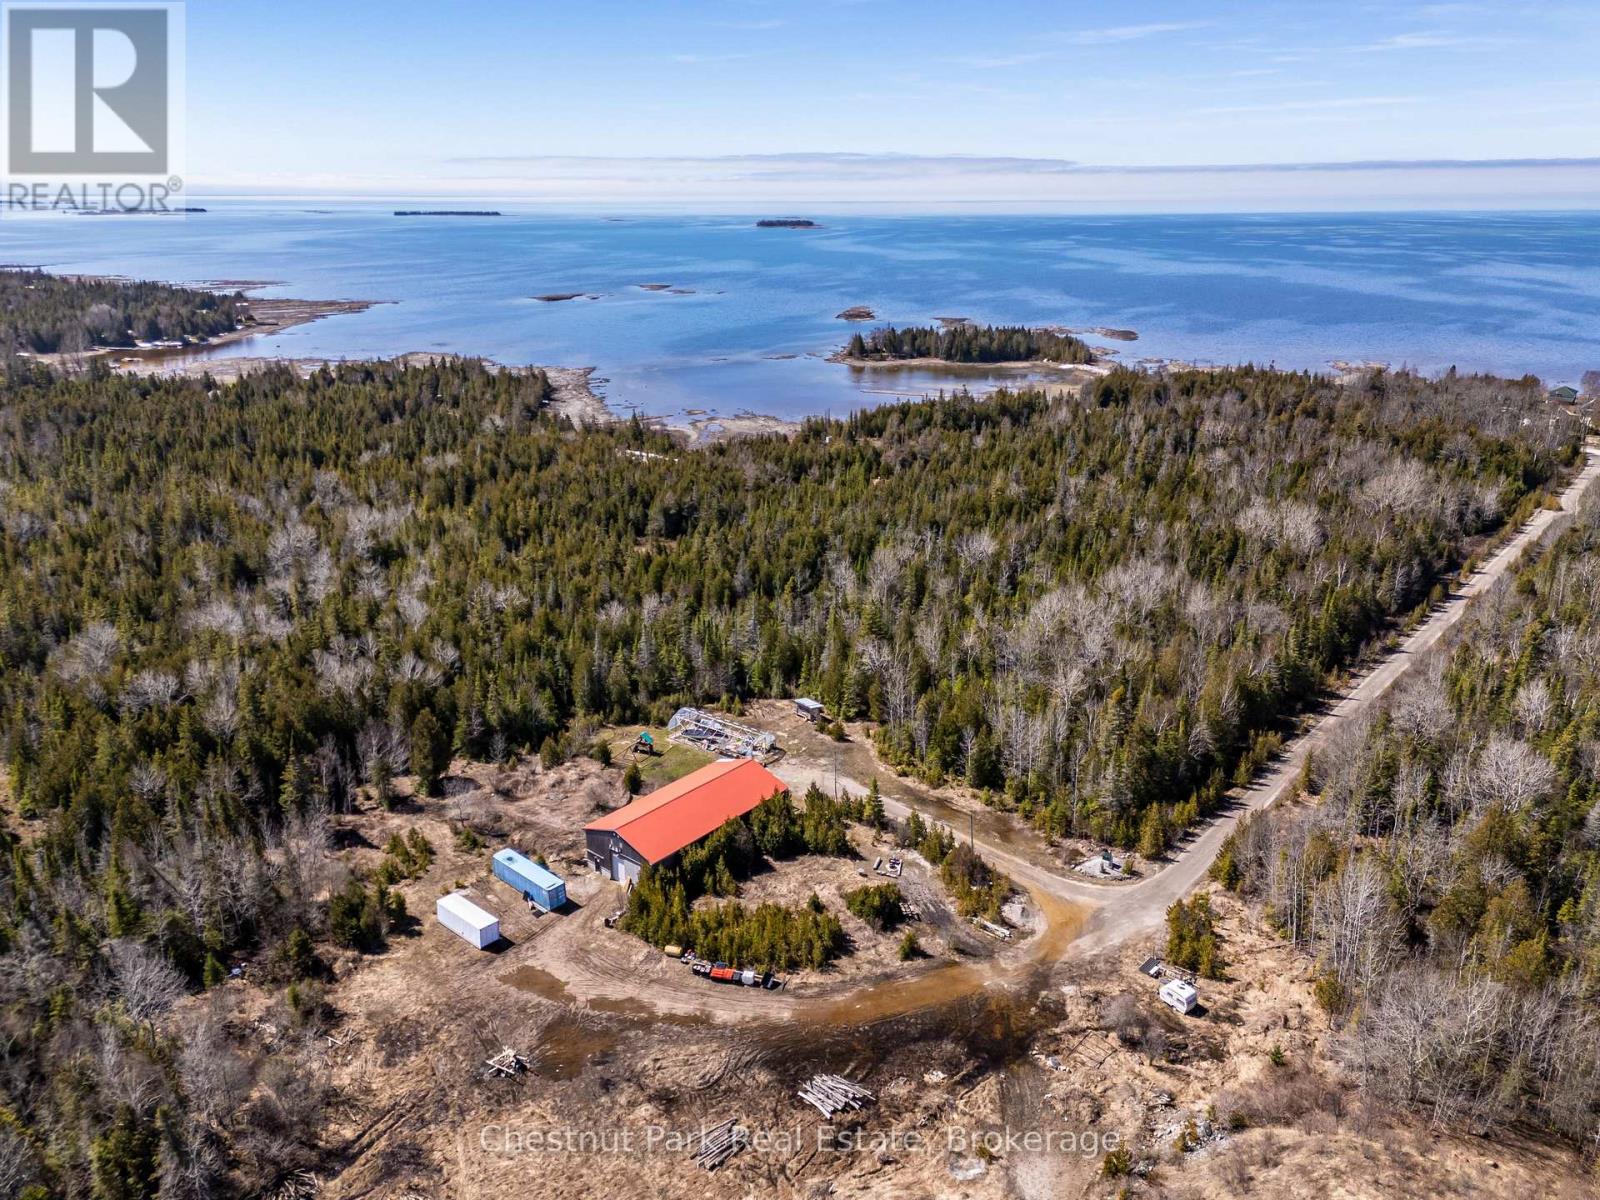
Set on a picturesque 16-acre parcel, this versatile property offers the perfect blend of residential comfort and functional workspace, with public access to the shores of Lake Huron directly across the road and over 1,200 acres of conservation land with ATV trails right at your back door for year-round recreation. Surrounded by nature, the area is known for an abundance of whitetail deer, adding to the property's appeal for outdoor enthusiasts and those seeking a peaceful rural lifestyle. A well-built gravel driveway constructed to road specifications leads to the impressive 40' x 80' (3,200 sq.
ft. /floor) two-storey building, featuring a spacious upper-level apartment of approximately 1,600 sq. ft.
designed for comfortable four-season living, complete with two large bedrooms, a bright kitchen, open-concept living and dining area, 4-piece bathroom, and in-suite laundry. The exterior showcases timeless cedar board and batten siding with a durable red steel roof, complemented by a new 12' x 12' wood deck to take in the peaceful surroundings. The lower-level shop is equally well-equipped with a 10' x 12' insulated steel door, 2-piece bathroom, and robust 400-amp electrical service with a transfer switch for generator backup.
A 24' x 54' greenhouse frame adds further potential, making this an exceptional opportunity for those seeking space, privacy, and endless possibilities for work and play.
Property summary
- MLS® number
- X13020958
- Property type
- Single Family
- Building type
- House
- Title
- Freehold
- Land size
- 33 x 2341 FT
- Annual property taxes
- $1,674.53
- Parking
- 9 spaces · Garage, Other
- Days on market
- 156 days
Features & details
- Heating
- Baseboard heaters, Electric
- Cooling
- None
- Basement
- None
- Appliances
- Refrigerator, Stove, Water Heater
- Exterior features
- Wood
- Lot features
- Wooded area, Partially cleared, Conservation/green belt
What would this home cost you?
Based on the $549,000 asking price at a 5.00% example rate, semi-annual compounding.
Renanza Realty Inc. can represent you on this property — send an enquiry to arrange a private viewing.
Listing courtesy of Chestnut Park Real Estate, TOBERMORY.
The listing data displayed here is provided in part by the Canadian Real Estate Association (CREA) through its Data Distribution Facility (DDF®) and is drawn from Boards and Associations across Canada. Information is deemed reliable but is not guaranteed accurate by CREA. The listings are held by brokerages other than Renanza Realty unless otherwise noted.
The trademarks REALTOR®, REALTORS® and the REALTOR® logo are controlled by CREA and identify real estate professionals who are members of CREA. The trademarks MLS®, Multiple Listing Service® and the associated logos identify professional services rendered by REALTOR® members of CREA to effect the purchase, sale and lease of real estate as part of a cooperative selling system.