
11357 HIGHWAY 118
Dysart et al (Guilford), Ontario
MLS® X13703832
$824,900
- Status
- Active
- Property type
- House
- MLS® number
- X13703832
- Bedrooms
- 5
- Bathrooms
- 2
- Year built
- —
 1 / 52
Listing description
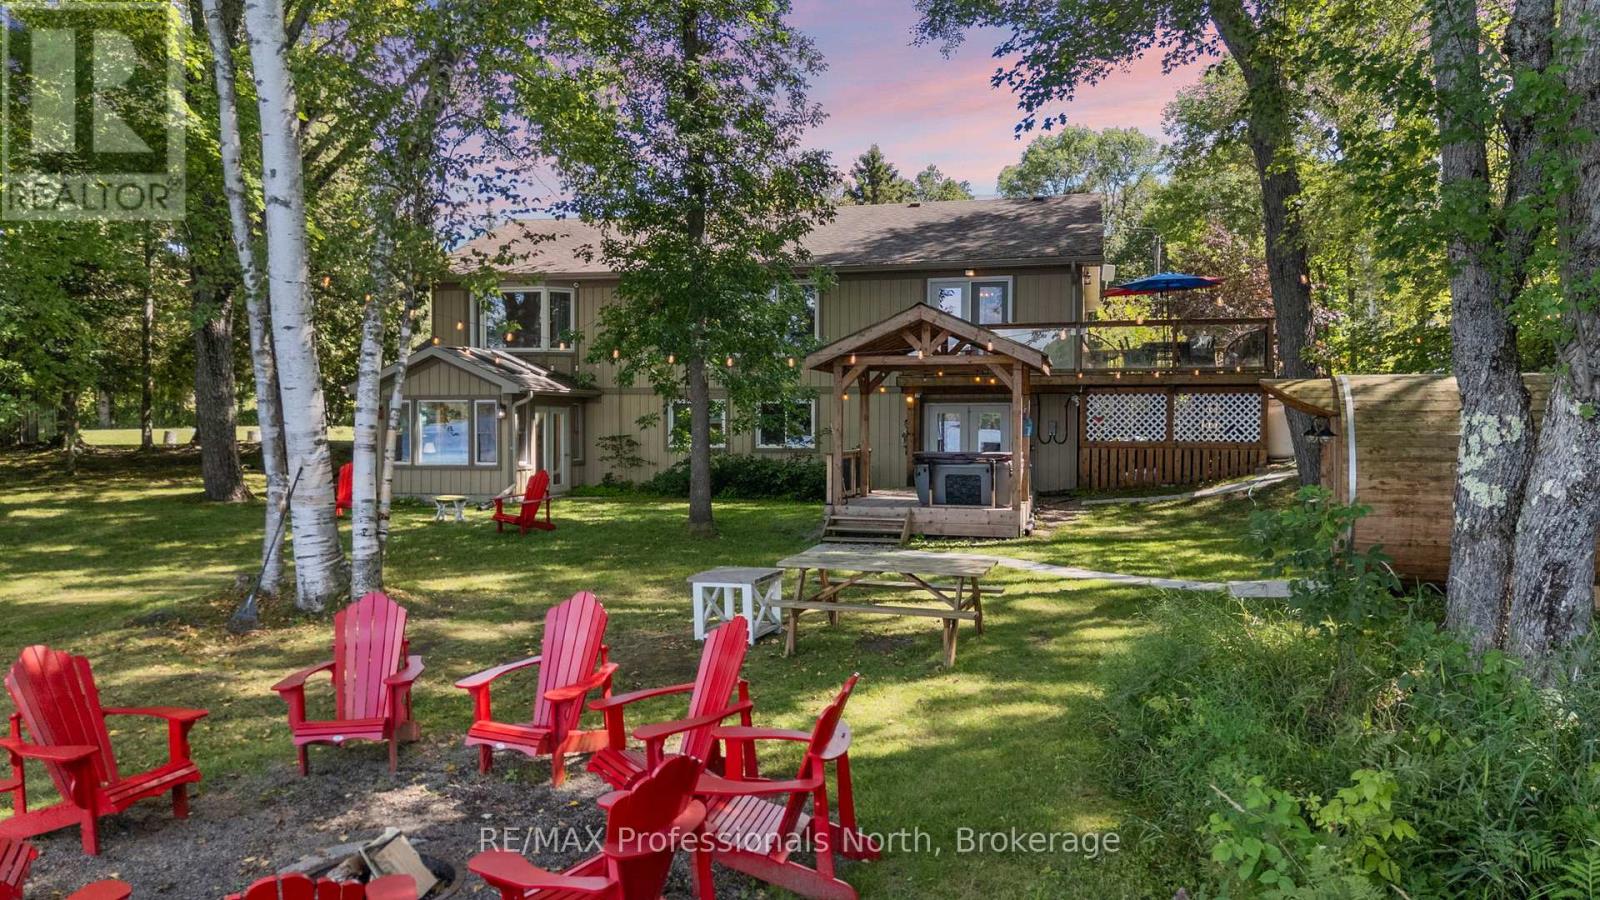
Welcome to 11357 Highway 118, a spectacular 4 season waterfront home offering 477 feet of North Western facing shoreline for breathtaking sunsets. Set on a flat level lot with a sandy shallow shoreline, this property is accessible for all ages. Enjoy peace of mind with a newer propane boiler system for radiant heat and a brand new 5 bedroom septic installed in 2025.
The 1600 sq ft main level features hardwood floors and an open concept kitchen and dining area flowing onto a large composite lakeview deck. The central family room boasts massive windows for uninterrupted lake views, leading to three bright bedrooms and a 4 piece bath. You will love waking up to lake views from the primary bedroom!
The 1600 sq ft walkout basement is an entertainers dream. Step downstairs to a massive games room with space for foosball, darts, and seating. Down the hall is a ping pong room, two bedrooms, a 4 piece bath and another large living room.
The lower living room is warmed by a free standing propane fireplace and opens into a stunning lake facing sun room. With original plumbing and a separate entrance in the walls, this lower level easily converts back into an apartment for rental income or extended family. Outside, relax in the lakeside barrel sauna, unwind on the hot tub deck under the pergola, or gather at the fire pit.
Located on a year round municipal road, the convenience is unmatched. Directly across the road is Abbey Gardens, offering local coffee, organic food, walking trails, an enchanted forest, and rare Ojibwe horses. Walk 1 minute to Lakeside Golf Course for 9 holes and dining.
Bills West Guilford shopping center is 2 minutes away, while Haliburton, Sir Sams Ski Hill, and the Haliburton Forest and wolf centre are a short drive. Currently licensed as a short term rental with excellent history, this is a proven investment. Book your private showing today!
Property summary
- MLS® number
- X13703832
- Property type
- Single Family
- Building type
- House
- Title
- Freehold
- Land size
- 477.3 x 99 FT
- Annual property taxes
- $3,598.25
- Parking
- 8 spaces · No Garage
- Days on market
- 16 days
Features & details
- Heating
- Baseboard heaters, Radiant heat, Propane
- Cooling
- Window air conditioner
- Basement
- Finished, Separate entrance, Walk out, N/A, N/A
- Appliances
- All, Hot Tub, Sauna, Furniture, Water Heater - Tankless
- Exterior features
- Wood, Stone
- Lot features
- Level lot, Irregular lot size, Flat site, Level, Sump Pump
- Community features
- Fishing
- View
- Lake view, View of water, Direct Water View, Unobstructed Water View
- Waterfront
- Waterfront on lake
- Architectural style
- Raised bungalow
What would this home cost you?
Based on the $824,900 asking price at a 5.00% example rate, semi-annual compounding.
Renanza Realty Inc. can represent you on this property — send an enquiry to arrange a private viewing.
Listing courtesy of RE/MAX Professionals North, HALIBURTON.
The listing data displayed here is provided in part by the Canadian Real Estate Association (CREA) through its Data Distribution Facility (DDF®) and is drawn from Boards and Associations across Canada. Information is deemed reliable but is not guaranteed accurate by CREA. The listings are held by brokerages other than Renanza Realty unless otherwise noted.
The trademarks REALTOR®, REALTORS® and the REALTOR® logo are controlled by CREA and identify real estate professionals who are members of CREA. The trademarks MLS®, Multiple Listing Service® and the associated logos identify professional services rendered by REALTOR® members of CREA to effect the purchase, sale and lease of real estate as part of a cooperative selling system.