
1135 penrith Crescent SE
Calgary, Alberta
MLS® A2349280
$649,900
- Status
- Active
- Property type
- House
- MLS® number
- A2349280
- Bedrooms
- 4
- Bathrooms
- 2
- Year built
- 1971
 1 / 47
Listing description
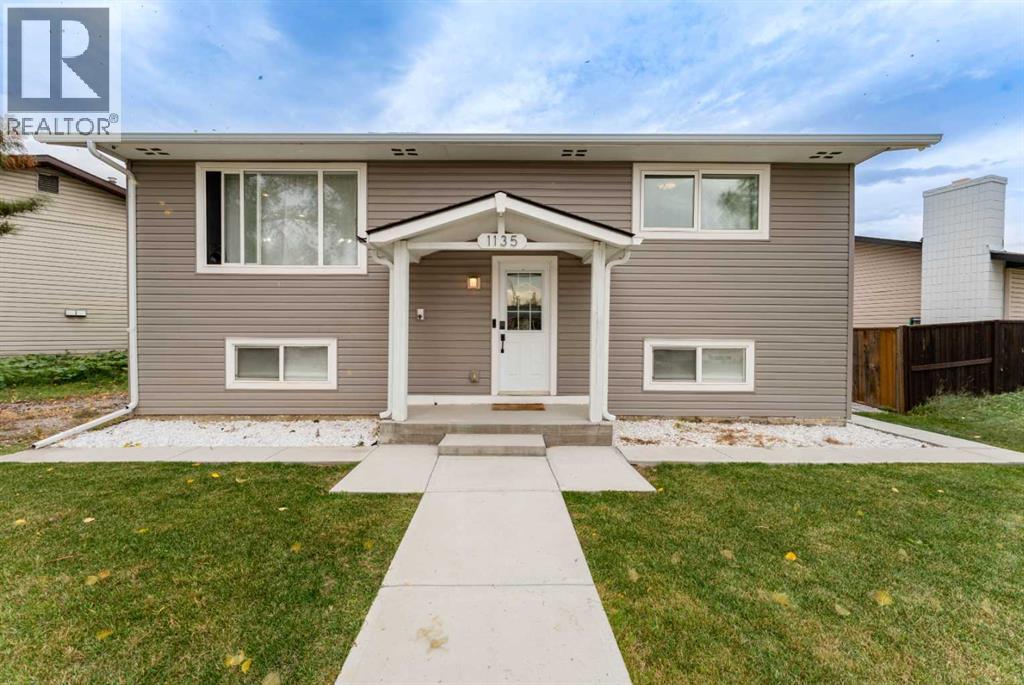
Welcome to this extensively renovated and thoughtfully updated 4-bedroom, 2-bathroom home, ideally situated on a quiet street in Penbrooke Meadows. Sitting on a massive lot, this property offers the perfect combination of modern style, comfort, and versatility, making it an excellent choice for families, first-time buyers, or those seeking additional income potential. The interior has been beautifully refreshed with new flooring throughout, fresh paint, modern lighting fixtures, and stylish feature walls on both levels.
The updated kitchens feature newer cabinetry and stainless steel appliances, complemented by plumbing and electrical updates. Major improvements include a new roof, new windows, new siding, and a new furnace, along with a newer hot water tank. The fully developed lower level features a LEGAL basement suite with its own separate entrance, separate kitchen, and separate laundry, providing excellent privacy and flexibility for extended family, guests, or additional rental income.
With two separate kitchens and laundry areas, both levels offer added convenience and independence. Outside, the massive lot provides plenty of space for entertaining, gardening, and recreation, while the oversized double detached garage offers ample room for vehicles, storage, and hobbies. A front driveway provides additional parking or potential RV storage, with concrete still to be poured.
With extensive renovations, major updates, a legal basement suite, and exceptional outdoor space, this home offers an outstanding combination of comfort, functionality, and value. Don't miss your opportunity, so call your favourite REALTOR® to book your own private showing today!
Property summary
- MLS® number
- A2349280
- Property type
- Single Family
- Building type
- House
- Square footage
- 883 sq ft
- Title
- Freehold
- Land size
- 5640.29 square feet
- Built in
- 1971
- Annual property taxes
- $3,827.02
- Parking
- 4 spaces · Detached Garage
- Days on market
- 1 day
Features & details
- Heating
- Forced air
- Cooling
- Window air conditioner
- Basement
- Finished, Full, Separate entrance, Suite
- Flooring
- Vinyl Plank
- Appliances
- Refrigerator, Oven - Electric, Dishwasher, Stove, Microwave, Microwave Range Hood Combo, Washer & Dryer
- Exterior features
- Concrete, Vinyl siding
- Lot features
- Back lane, No Smoking Home
- Architectural style
- Bi-level
What would this home cost you?
Based on the $649,900 asking price at a 5.00% example rate, semi-annual compounding.
Renanza Realty Inc. can represent you on this property — send an enquiry to arrange a private viewing.
Listing courtesy of Town Residential, CALGARY.
The listing data displayed here is provided in part by the Canadian Real Estate Association (CREA) through its Data Distribution Facility (DDF®) and is drawn from Boards and Associations across Canada. Information is deemed reliable but is not guaranteed accurate by CREA. The listings are held by brokerages other than Renanza Realty unless otherwise noted.
The trademarks REALTOR®, REALTORS® and the REALTOR® logo are controlled by CREA and identify real estate professionals who are members of CREA. The trademarks MLS®, Multiple Listing Service® and the associated logos identify professional services rendered by REALTOR® members of CREA to effect the purchase, sale and lease of real estate as part of a cooperative selling system.