
1135 CLEARVIEW Drive
Kamloops, British Columbia
MLS® 10387452
$679,900
- Status
- Active
- Property type
- House
- MLS® number
- 10387452
- Bedrooms
- 3
- Bathrooms
- 2
- Year built
- 1978
 1 / 68
Listing description
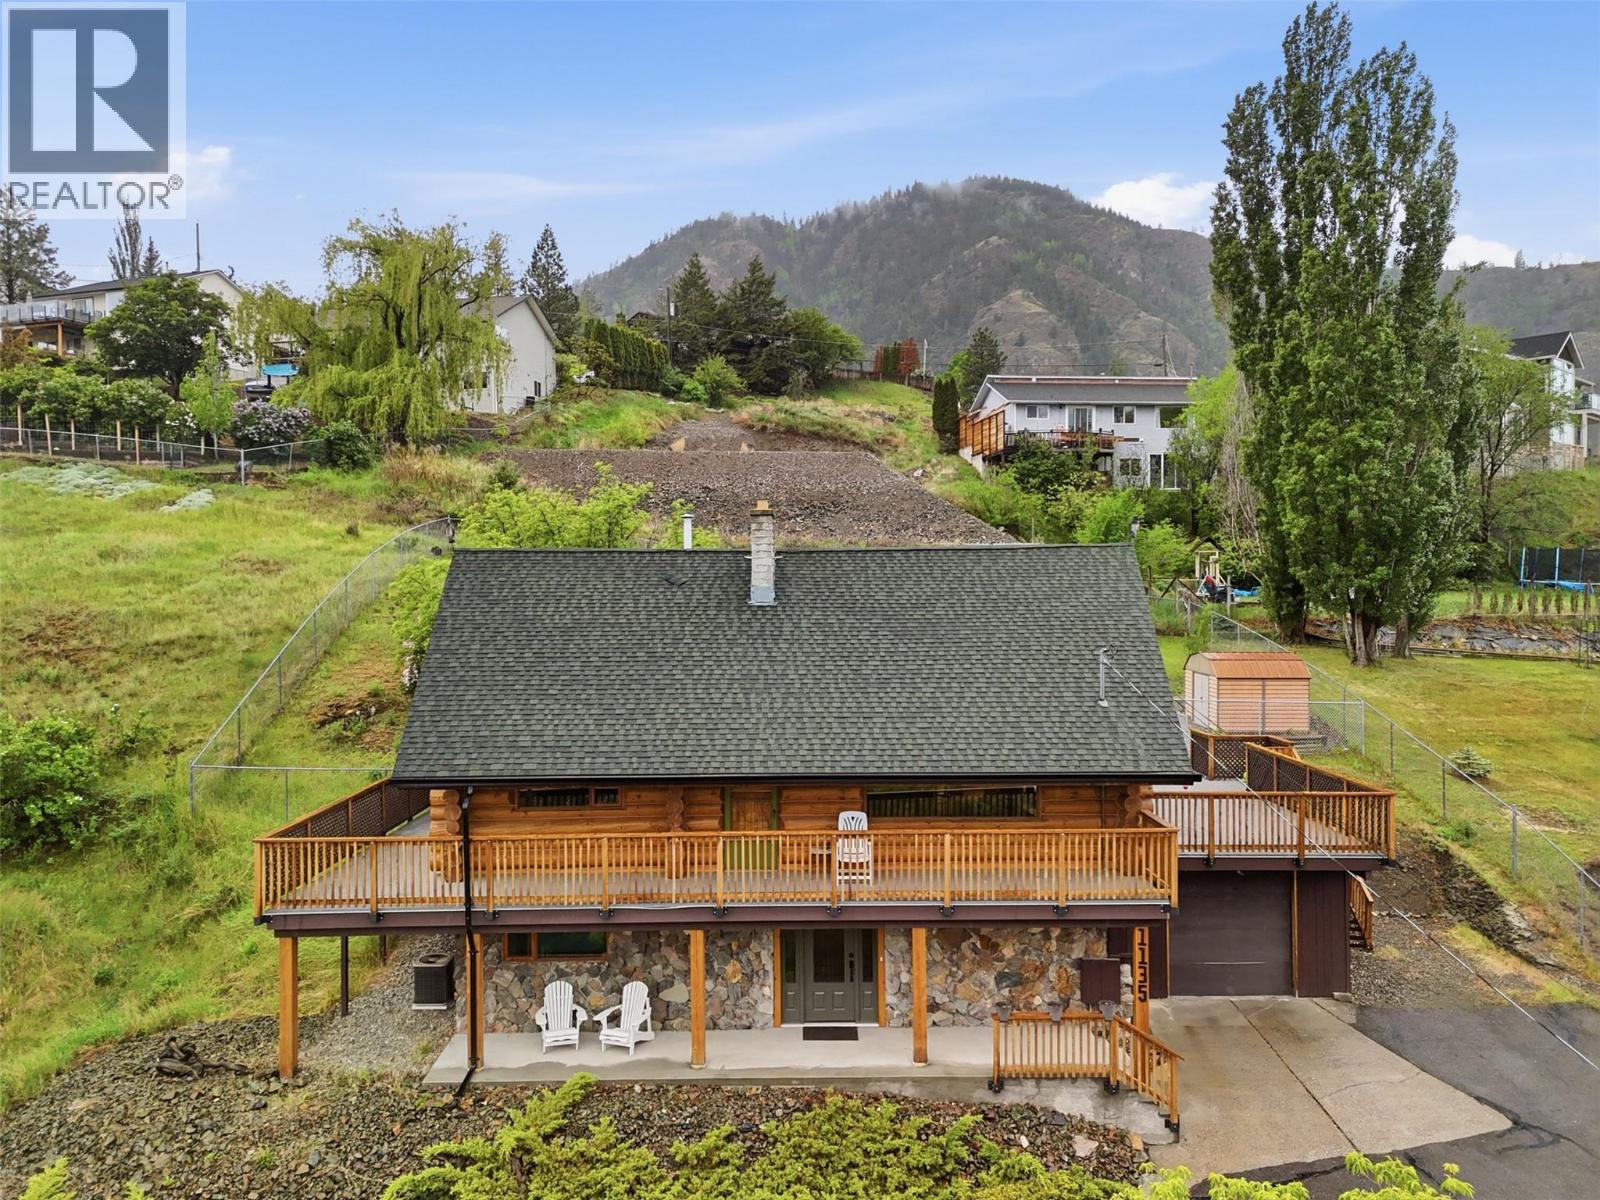
Check out this stunning log home in the beautiful Barnhartvale. The hillside gives a view of the valley to take your breath away. Main floor boasts an open plan w/vaulted ceiling to the upper mezzanine family room & 2nd bedroom or office.
Living room features a floor to ceiling rock fireplace, stunning views & access to the front wrap around deck, Fridge, stove, newer dishwasher, huge master bedroom & stunning main bath w/classy clawfoot tub. Substantial work completed on decks, rails, new front entry, all the logs have been sandblasted, stained and then chinked. Full daylight basement has a newer front door into bright rec room.
Basement has 3rd Bedroom & games room w/dry bar & updated 3pc bath off the laundry. HE furnace & C/Air. Patio doors open to the yard and huge new deck for great outdoor entertaining plus new staircase down to front yard.
This property checks all the boxes for comfort.
Property summary
- MLS® number
- 10387452
- Property type
- Single Family
- Building type
- House
- Square footage
- 2,750 sq ft
- Title
- Freehold
- Land size
- 0.32 acres
- Built in
- 1978
- Annual property taxes
- $3,532.00
- Parking
- 1 space · Attached Garage, RV, Additional Parking
- Days on market
- 99 days
Features & details
- Heating
- Forced air, See remarks
- Cooling
- Central air conditioning
- Basement
- Full
- Flooring
- Hardwood, Carpeted
- Appliances
- Refrigerator, Dishwasher, Range, Washer & Dryer
- Exterior features
- Other
- View
- View (panoramic)
- Architectural style
- Multi-level
What would this home cost you?
Based on the $679,900 asking price at a 5.00% example rate, semi-annual compounding.
Renanza Realty Inc. can represent you on this property — send an enquiry to arrange a private viewing.
Listing courtesy of Royal LePage Westwin Realty, Kamloops.
The listing data displayed here is provided in part by the Canadian Real Estate Association (CREA) through its Data Distribution Facility (DDF®) and is drawn from Boards and Associations across Canada. Information is deemed reliable but is not guaranteed accurate by CREA. The listings are held by brokerages other than Renanza Realty unless otherwise noted.
The trademarks REALTOR®, REALTORS® and the REALTOR® logo are controlled by CREA and identify real estate professionals who are members of CREA. The trademarks MLS®, Multiple Listing Service® and the associated logos identify professional services rendered by REALTOR® members of CREA to effect the purchase, sale and lease of real estate as part of a cooperative selling system.