
1135 Braithwaite Dr
Cobble Hill, British Columbia
MLS® 1039150
$1,549,900
- Status
- Active
- Property type
- House
- MLS® number
- 1039150
- Bedrooms
- 7
- Bathrooms
- 4
- Year built
- 1981
 1 / 68
Listing description
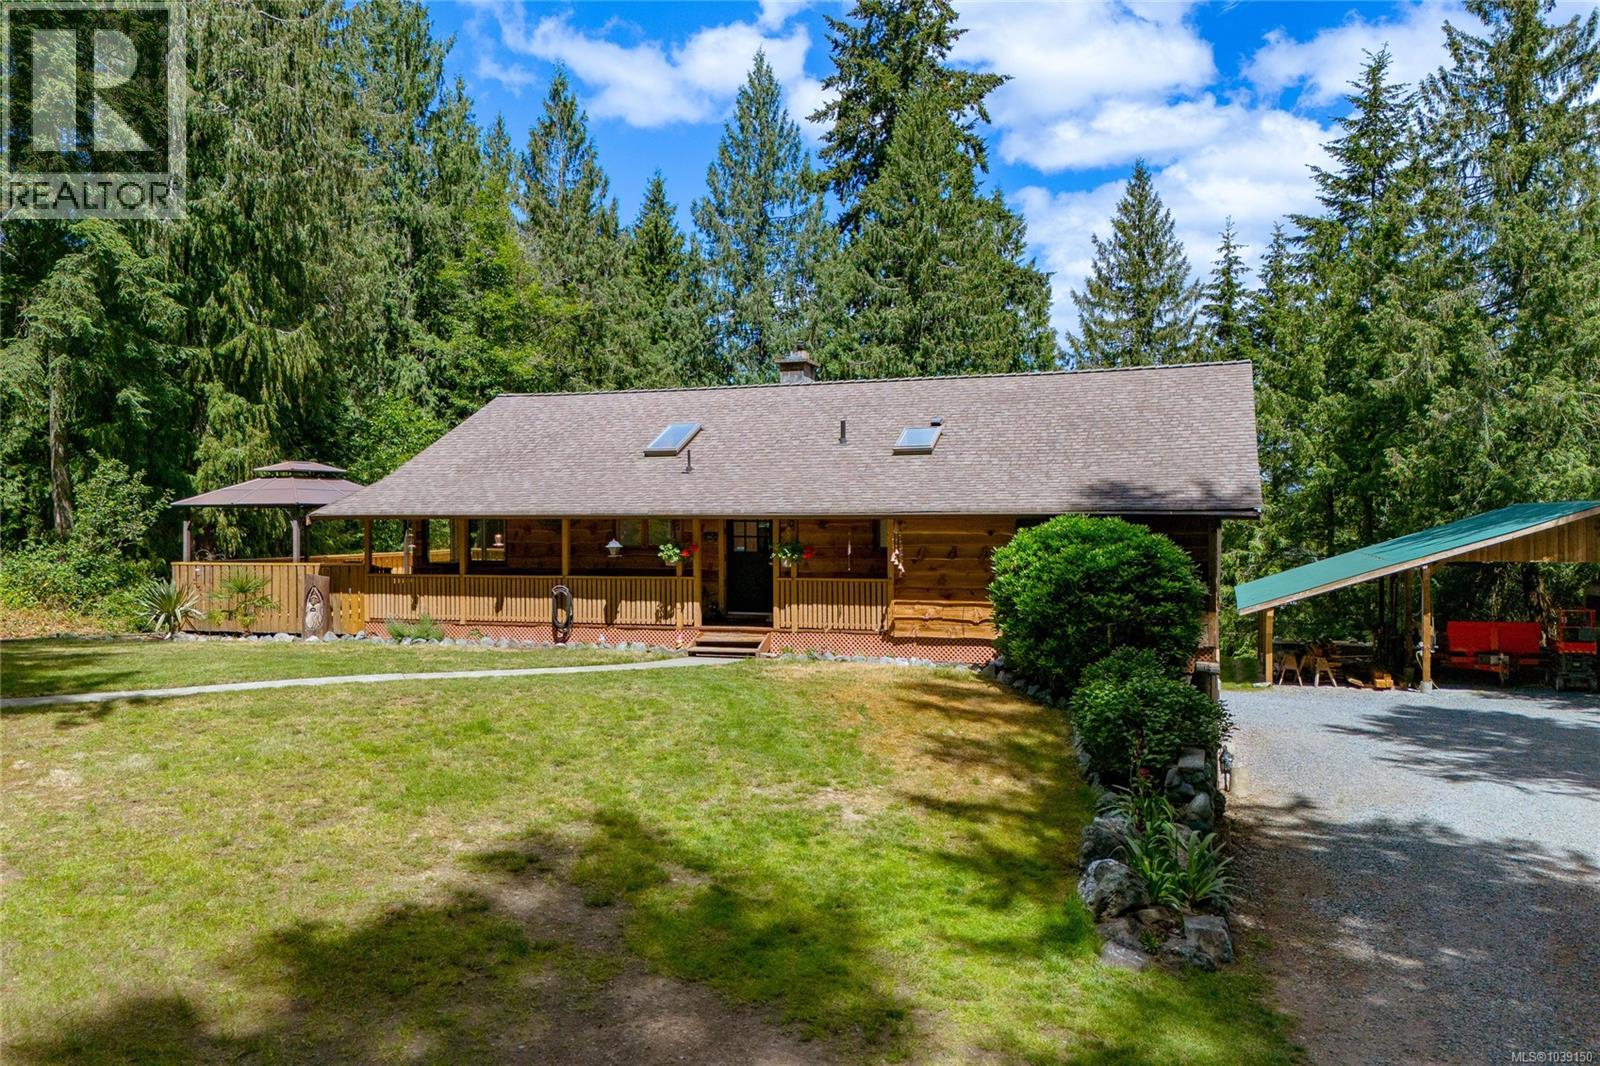
Two beautiful homes and a shop on 1. 59 private acres. The main home offers 5 beds/2 baths including a walkout 2 bed/1 bath in-law suite.
Upstairs provides 3 Beds/1bath with open concept layout, gas fireplace, large deck off dining room, new flooring & fresh paint throughout. Private backyard with fire pit. Second home built in 2021, offers 2-beds/2-baths with 12' vaulted ceilings, separately metered & equipped with mini-split heat pump, crawl space, oversized front covered deck, rear patio & a single carport.
Ideal space for multi-generational families or rental income. The property is thoughtfully improved with a triple carport, a 200-amp detached shop with mezzanine & 14' door, storage sheds, raised garden beds, ample parking for RVs & boat, fully fenced & gated. Underground power, remote lighting, natural gas & water bibs throughout, newer over-sized septic system, a 6,500-watt generator and premium water quality round out this remarkably estate.
Property summary
- MLS® number
- 1039150
- Property type
- Single Family
- Building type
- House
- Square footage
- 3,612 sq ft
- Title
- Freehold
- Land size
- 1.59 acres
- Built in
- 1981
- Annual property taxes
- $6,366.27
- Parking
- 10 spaces
- Days on market
- 104 days
Features & details
- Heating
- Heat Pump, Baseboard heaters, Electric, Natural gas, Wood
- Cooling
- Wall unit, Air Conditioned
- Lot features
- Acreage, Private setting, Other, Marine Oriented
What would this home cost you?
Based on the $1,549,900 asking price at a 5.00% example rate, semi-annual compounding.
Renanza Realty Inc. can represent you on this property — send an enquiry to arrange a private viewing.
Listing courtesy of Royal LePage Coast Capital - Chatterton, Victoria.
The listing data displayed here is provided in part by the Canadian Real Estate Association (CREA) through its Data Distribution Facility (DDF®) and is drawn from Boards and Associations across Canada. Information is deemed reliable but is not guaranteed accurate by CREA. The listings are held by brokerages other than Renanza Realty unless otherwise noted.
The trademarks REALTOR®, REALTORS® and the REALTOR® logo are controlled by CREA and identify real estate professionals who are members of CREA. The trademarks MLS®, Multiple Listing Service® and the associated logos identify professional services rendered by REALTOR® members of CREA to effect the purchase, sale and lease of real estate as part of a cooperative selling system.