
1135 116 ST NW
Edmonton, Alberta
MLS® E4495038
$799,000
- Status
- Active
- Property type
- House
- MLS® number
- E4495038
- Bedrooms
- 5
- Bathrooms
- 4
- Year built
- 1993
 1 / 55
Listing description
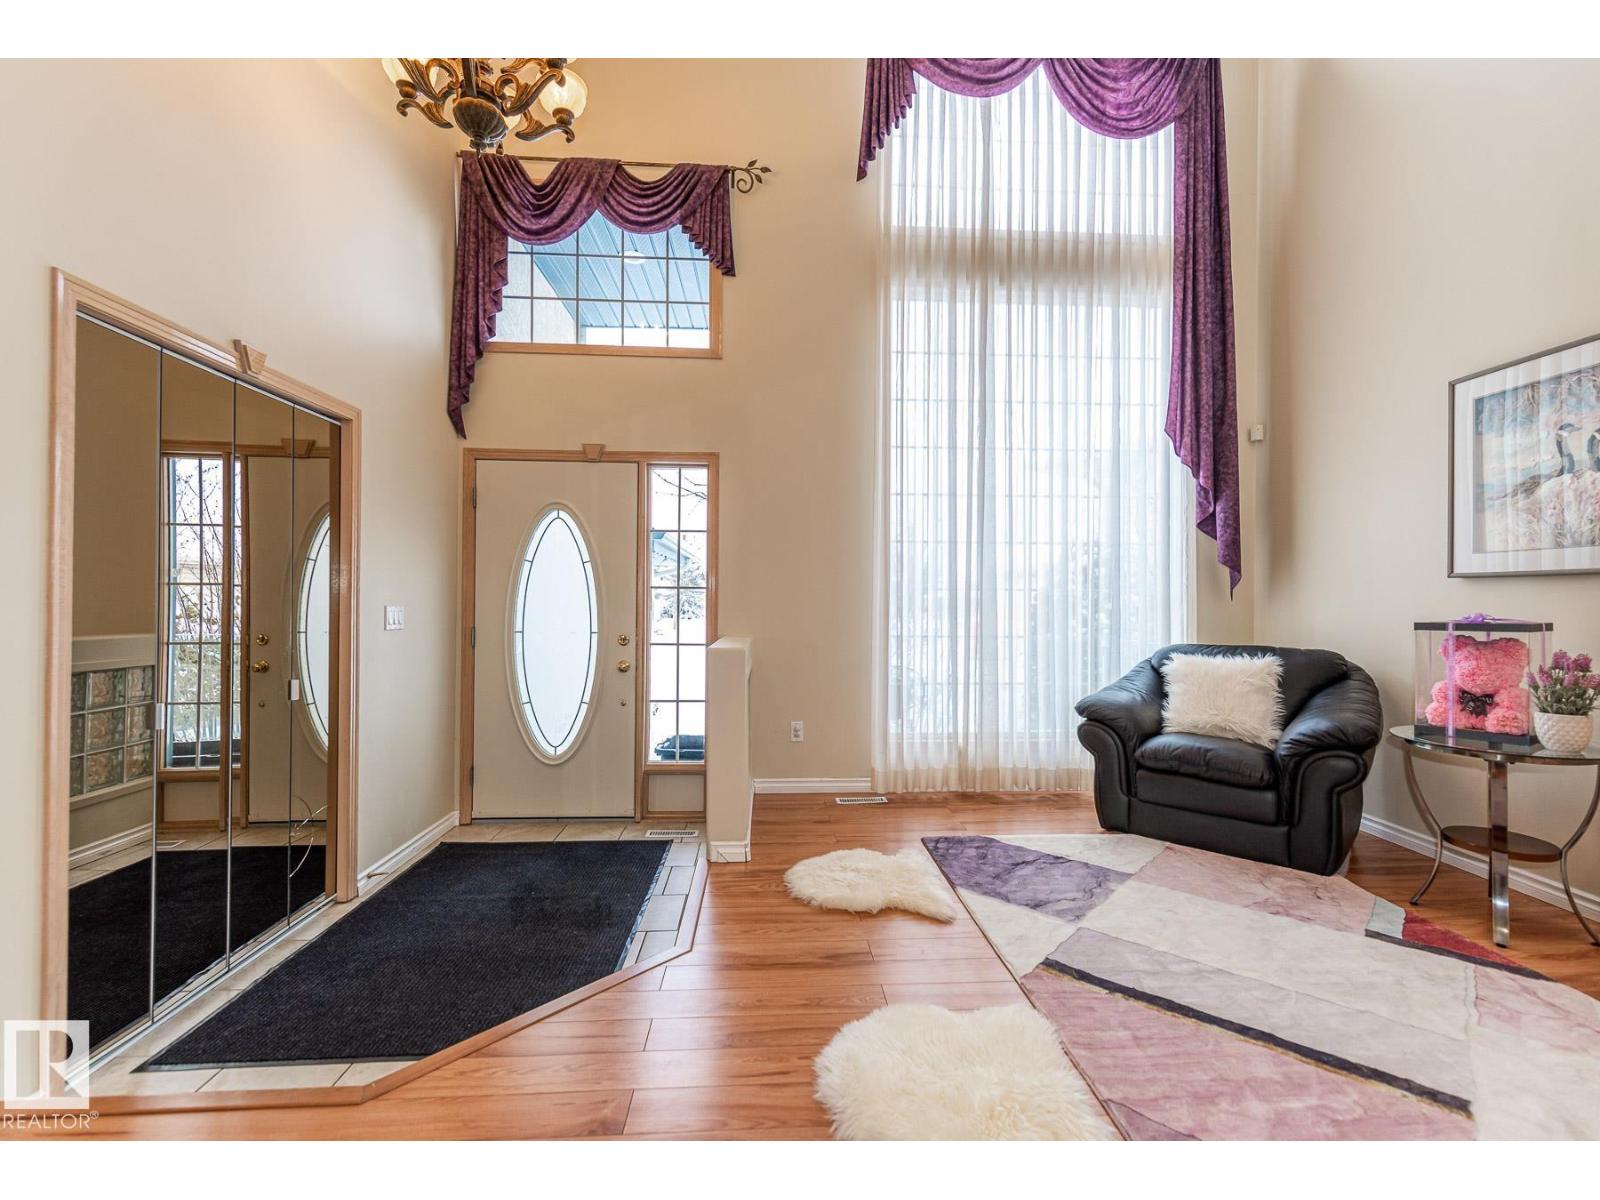
Impeccable updates & renovations offer the right balance of timeless luxury finishes, practicality, and an unmatched location in the private corner of Edmonton’s most exclusive, mature SW neighbourhood of Twin Brooks. Custom built by Landmark Homes, this 2-storey offers nearly 3,400 sq ft of total living space including a fully finished basement, 4 +1 bedrooms plus den, and 2. 5 +1 baths and oversized double garage.
Featuring a functional open floor plan with formal living and dining rooms, family room with soaring 17-ft windows, and a gourmet kitchen with granite island, prep sink, and new stainless steel appliances. The owner’s suite boasts a spa-like ensuite. Set on a spectacular 9,100 sq ft fully landscaped lot (104 ft wide at the back), the backyard is truly one of a kind with an approx.
800 sq ft tiered deck, firepit, paving stones, meandering creek with arched bridge, koi pond, and mature trees. Walking distance to George P. Nicholson School, community centre, playground and skating rink.
Property summary
- MLS® number
- E4495038
- Property type
- Single Family
- Building type
- House
- Square footage
- 2,534 sq ft
- Title
- Freehold
- Built in
- 1993
- Parking
- Attached Garage, Oversize
- Days on market
- 69 days
Features & details
- Heating
- Forced air
- Basement
- Finished, Full
- Appliances
- Washer, Refrigerator, Dishwasher, Stove, Dryer
- Lot features
- See remarks
- Community features
- Public Swimming Pool
What would this home cost you?
Based on the $799,000 asking price at a 5.00% example rate, semi-annual compounding.
Renanza Realty Inc. can represent you on this property — send an enquiry to arrange a private viewing.
Listing courtesy of Mozaic Realty Group, Edmonton.
The listing data displayed here is provided in part by the Canadian Real Estate Association (CREA) through its Data Distribution Facility (DDF®) and is drawn from Boards and Associations across Canada. Information is deemed reliable but is not guaranteed accurate by CREA. The listings are held by brokerages other than Renanza Realty unless otherwise noted.
The trademarks REALTOR®, REALTORS® and the REALTOR® logo are controlled by CREA and identify real estate professionals who are members of CREA. The trademarks MLS®, Multiple Listing Service® and the associated logos identify professional services rendered by REALTOR® members of CREA to effect the purchase, sale and lease of real estate as part of a cooperative selling system.