
1134 WOODLANDS Drive
Penticton, British Columbia
MLS® 10396130
$729,499
- Status
- Active
- Property type
- House
- MLS® number
- 10396130
- Bedrooms
- 5
- Bathrooms
- 2
- Year built
- 1968
 1 / 23
Listing description
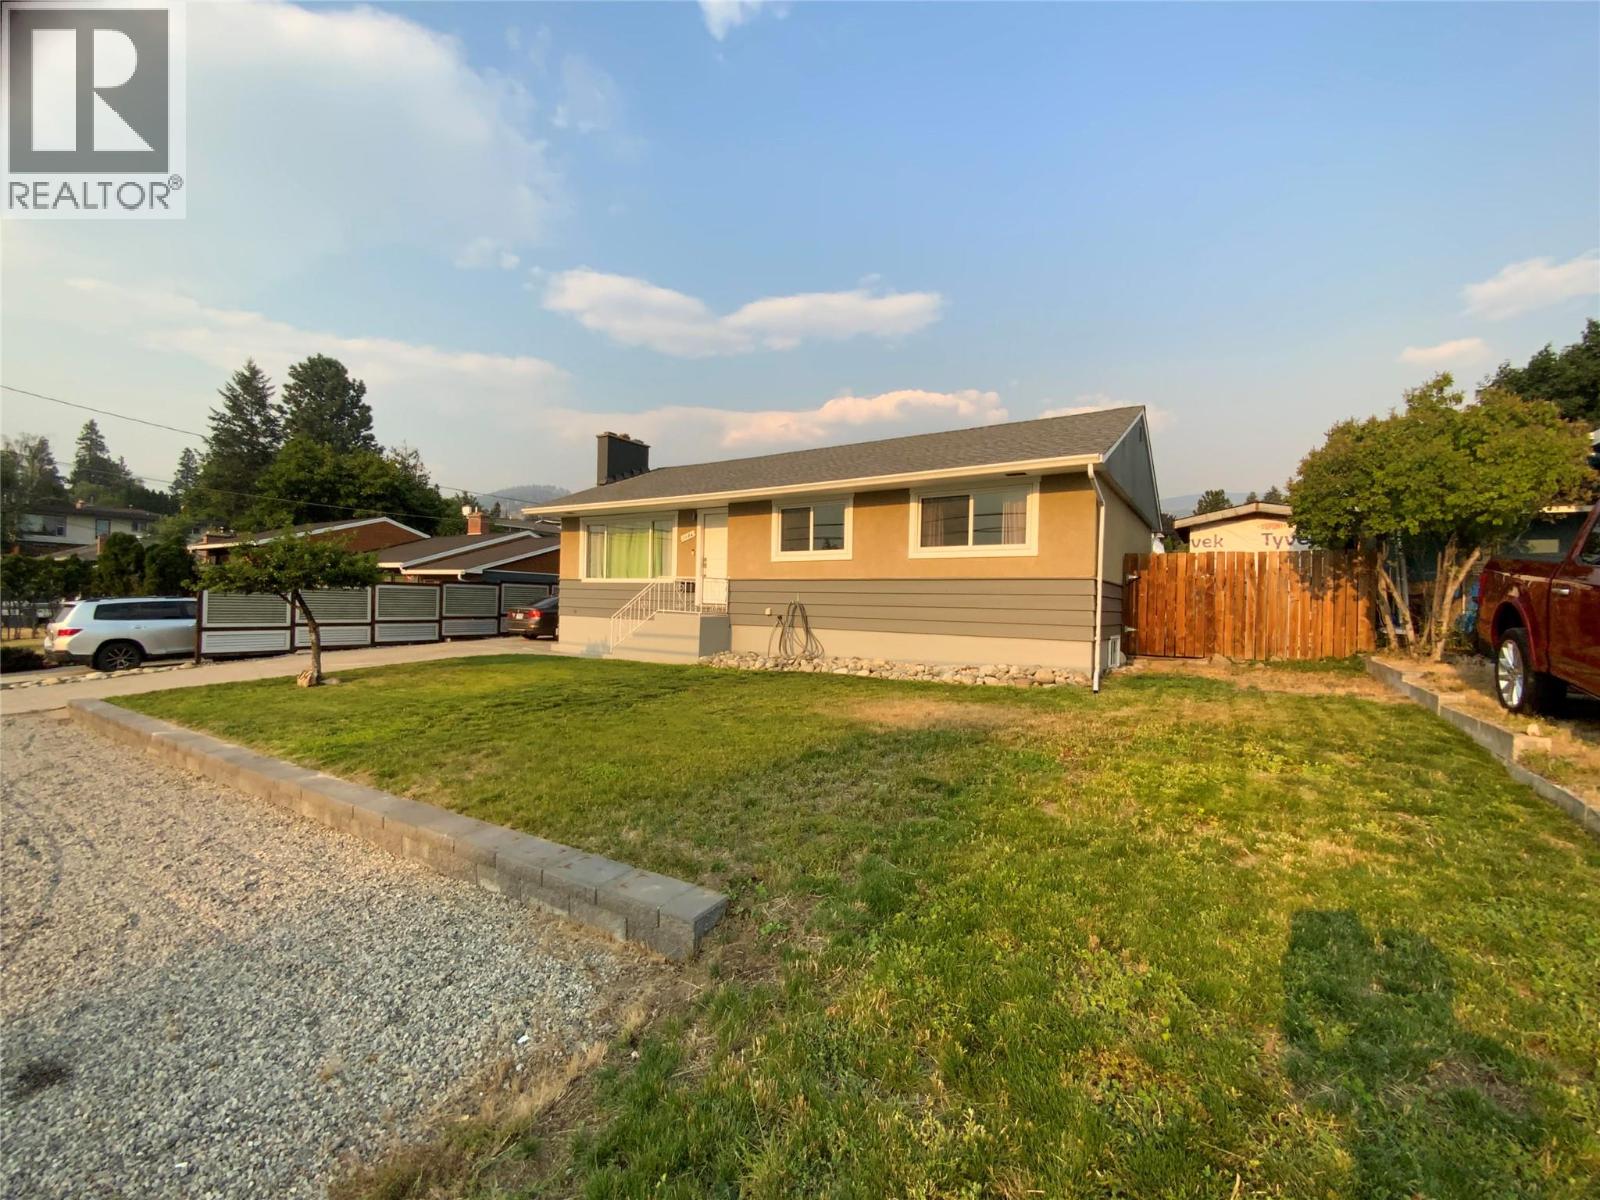
What a great opportunity for either a growing family or perhaps an investor to own this beautiful four bedroom two bathroom home with potential suite below. Beautifully and more recently renovated throughout with new flooring, new painting, completely updated and gorgeous bathrooms, new lighting fixtures, and much more. This home boasts a huge fenced backyard for a growing family or even potential swimming pool.
There is a kitchen downstairs for a potential suite with two bedrooms and one bathroom. RV parking available. Modern stainless appliances and a nice wood-burning fireplace.
New roof added in 2021. New A/C and furnace installed 2022. New plumbing and new electrical updated.
Centrally located and close to schools and transit. all measurements approximate and to be verified by buyers if important.
Property summary
- MLS® number
- 10396130
- Property type
- Single Family
- Building type
- House
- Square footage
- 2,088 sq ft
- Title
- Freehold
- Land size
- 0.16 acres
- Built in
- 1968
- Annual property taxes
- $3,690.77
- Parking
- 3 spaces · RV, Additional Parking
- Days on market
- 47 days
Features & details
- Heating
- Forced air, See remarks
- Cooling
- Central air conditioning
- Basement
- Full
- Appliances
- Washer, Refrigerator, Dishwasher, Range, Dryer
- Exterior features
- Stucco, Other
- Lot features
- Level lot
- Community features
- Family Oriented, Pets Allowed
- View
- Mountain view, View (panoramic)
- Architectural style
- Ranch
What would this home cost you?
Based on the $729,499 asking price at a 5.00% example rate, semi-annual compounding.
Renanza Realty Inc. can represent you on this property — send an enquiry to arrange a private viewing.
Listing courtesy of 2 Percent Realty Interior Inc., Kelowna.
The listing data displayed here is provided in part by the Canadian Real Estate Association (CREA) through its Data Distribution Facility (DDF®) and is drawn from Boards and Associations across Canada. Information is deemed reliable but is not guaranteed accurate by CREA. The listings are held by brokerages other than Renanza Realty unless otherwise noted.
The trademarks REALTOR®, REALTORS® and the REALTOR® logo are controlled by CREA and identify real estate professionals who are members of CREA. The trademarks MLS®, Multiple Listing Service® and the associated logos identify professional services rendered by REALTOR® members of CREA to effect the purchase, sale and lease of real estate as part of a cooperative selling system.