
1133 ST EMMANUEL TERRACE
Ottawa, Ontario
MLS® X14168904
$509,000
- Status
- Active
- Property type
- House
- MLS® number
- X14168904
- Bedrooms
- 3
- Bathrooms
- 3
- Year built
- —
 1 / 49
Listing description
FIRST-TIME HOME BUYER ALERT! More space, more privacy and room to grow! Why settle for a townhome in a crowded setting when you could enjoy the feel of a single-family home, your own private backyard and an established neighbourhood?
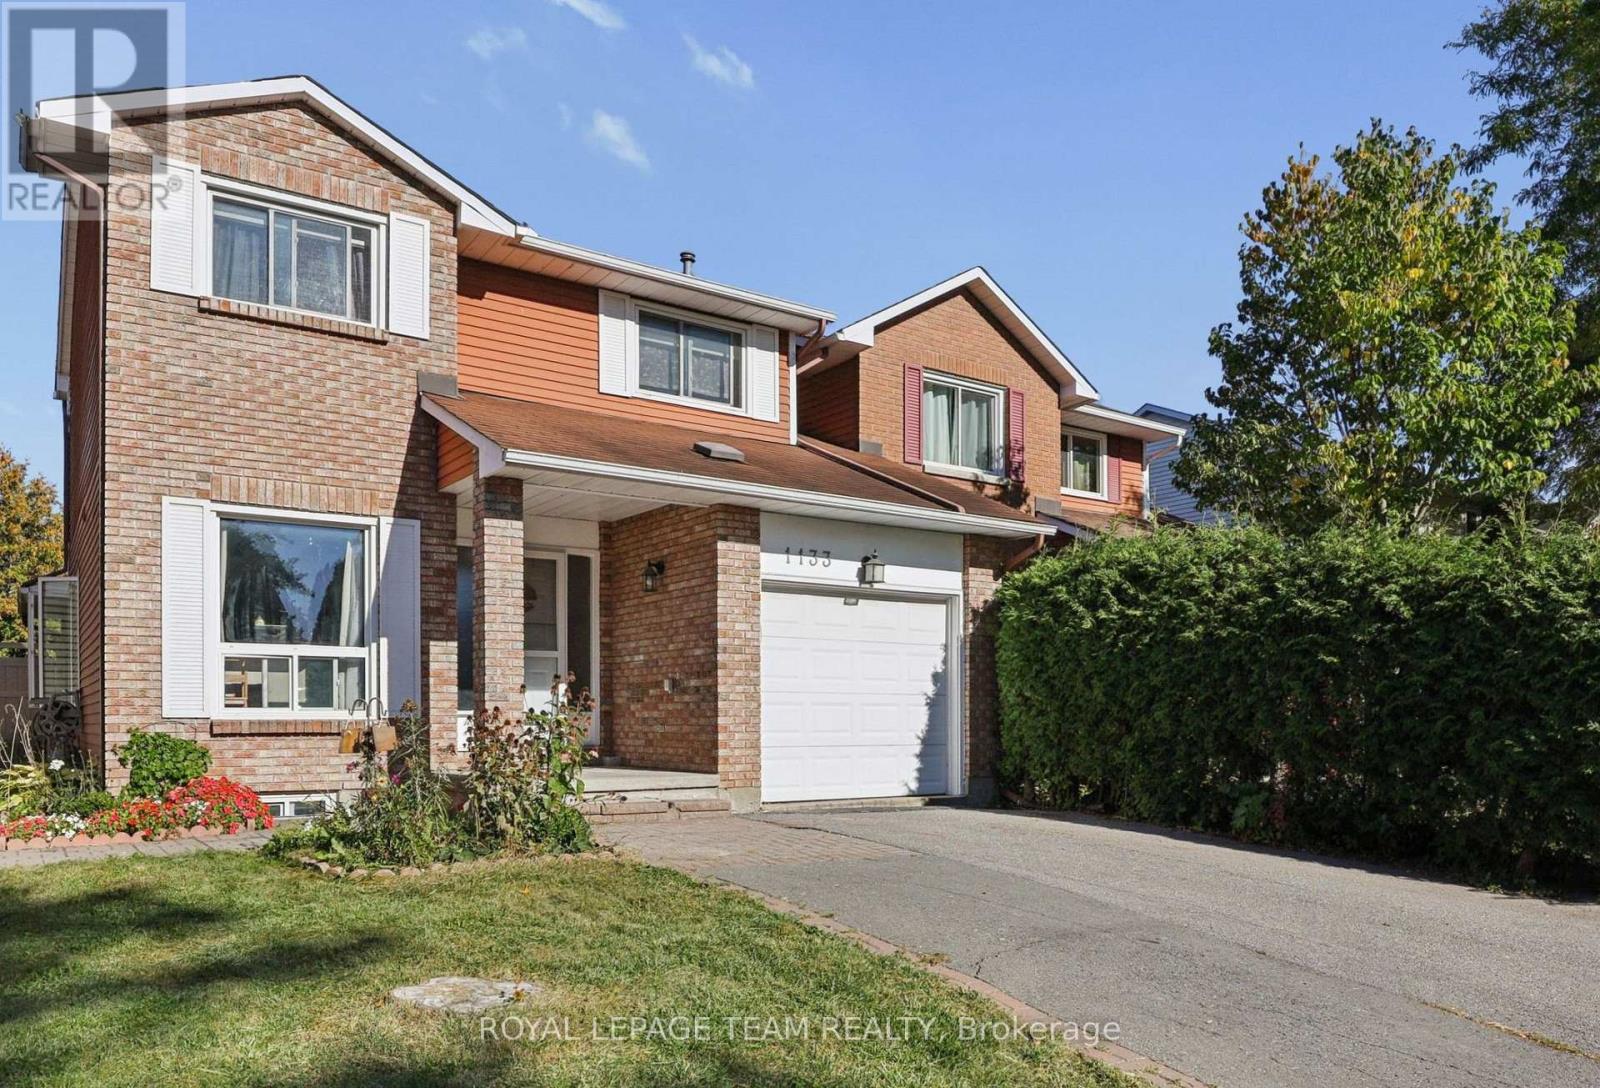
At 1133 St. Emmanuel Terrace, you get the best of both worlds: a semi-detached home with no shared living walls, attached only through the garage, offering a more private feel and space to make your own. Located in sought-after Convent Glen North, this home puts you in an established Orléans community close to parks, pathways, schools, shopping and transit.
The standout feature is the approximately 110-foot-deep backyard, with no direct rear neighbours, room for kids to play, summer barbecues, gardening, entertaining or simply enjoying your own outdoor space. Inside, you'll find three bedrooms above grade, a functional main living area, an attached garage and a finished lower level with a family room and separate office space. There's room to grow, work from home and make this property your own over time.
For first-time buyers looking to get into the market, this is an opportunity to enjoy the privacy and outdoor space often missing from townhome living - at a price point below many townhome options in the area. Now offered at $509,000! Take the next step toward owning a home with a backyard, breathing room and a neighbourhood you can put down roots in.
Come see 1133 St. Emmanuel Terrace! PUBLIC OPEN HOUSE NOV 14&15 2:00-4:00.
Property summary
- MLS® number
- X14168904
- Property type
- Single Family
- Building type
- House
- Title
- Freehold
- Land size
- 32.6 x 110.1 FT
- Annual property taxes
- $4,032.56
- Parking
- 5 spaces · Attached Garage, Garage, Inside Entry
- Days on market
- 0 days
Features & details
- Heating
- Forced air, Natural gas
- Cooling
- Central air conditioning
- Basement
- Finished, Full
- Appliances
- Washer, Refrigerator, Dishwasher, Stove, Dryer, Microwave, Hood Fan, Garage door opener remote(s)
- Exterior features
- Brick
- Community features
- School Bus, Community Centre
What would this home cost you?
Based on the $509,000 asking price at a 5.00% example rate, semi-annual compounding.
Renanza Realty Inc. can represent you on this property — send an enquiry to arrange a private viewing.
Listing courtesy of ROYAL LEPAGE TEAM REALTY, MANOTICK.
The listing data displayed here is provided in part by the Canadian Real Estate Association (CREA) through its Data Distribution Facility (DDF®) and is drawn from Boards and Associations across Canada. Information is deemed reliable but is not guaranteed accurate by CREA. The listings are held by brokerages other than Renanza Realty unless otherwise noted.
The trademarks REALTOR®, REALTORS® and the REALTOR® logo are controlled by CREA and identify real estate professionals who are members of CREA. The trademarks MLS®, Multiple Listing Service® and the associated logos identify professional services rendered by REALTOR® members of CREA to effect the purchase, sale and lease of real estate as part of a cooperative selling system.