
11320 91 St. NW
Edmonton, Alberta
MLS® E4510772
$424,900
- Status
- Active
- Property type
- House
- MLS® number
- E4510772
- Bedrooms
- 3
- Bathrooms
- 3
- Year built
- 2026
 1 / 55
Listing description
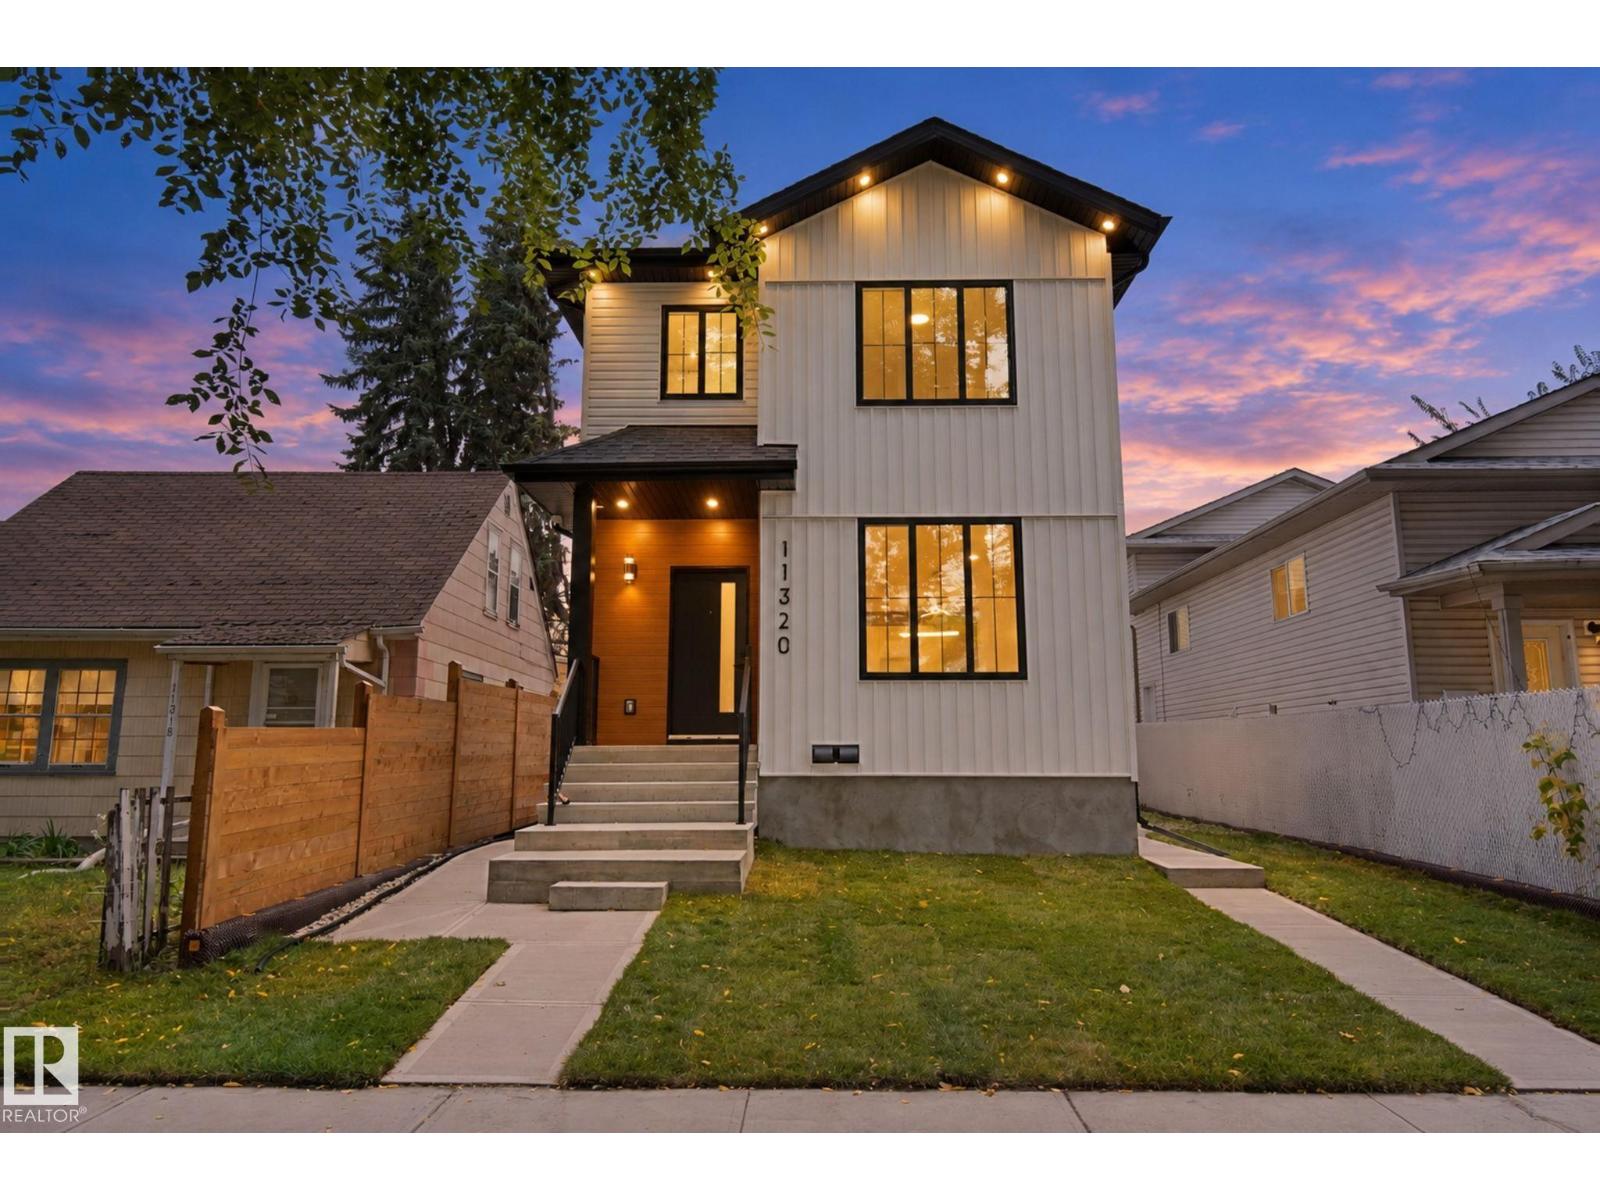
Amazing opportunity for first-time home buyers, investors or anyone looking for a stylish home close to Edmonton’s core! This impressive 1312. ft.
, 3-bedroom, 2-Storey Front Half-Duplex was thoughtfully designed/built by Urban Cave Developments. Nestled on a quiet, tree-lined street, this home offers access to DT Edmonton, Commonwealth Stadium, Royal Alex Hospital, NAIT, Concordia University and much more! The bright, modern main floor features 9' ceilings, luxury vinyl plank, soaring Black Trim windows, flat ceilings, pot lighting, a designer lighting package and spacious open living and dining area.
The kitchen makes a statement with its two-tone cabinetry, upgraded cabinet pkg and quartz sit-up island. The exterior showcases luxury metal siding, board-and-batten detailing and striking black trim for exceptional curb appeal! Perfect Side Entrance for bsmt suite development if needed and Urban Cave Development can discuss at anytime!
A Must See!!
Property summary
- MLS® number
- E4510772
- Property type
- Single Family
- Building type
- Duplex
- Square footage
- 1,313 sq ft
- Title
- Condo/Strata
- Built in
- 2026
- Parking
- Detached Garage
- Days on market
- 3 days
Features & details
- Heating
- Forced air
- Basement
- Unfinished, Full
- Appliances
- Garage door opener, Garage door opener remote(s)
- Lot features
- Flat site, Lane
What would this home cost you?
Based on the $424,900 asking price at a 5.00% example rate, semi-annual compounding.
Renanza Realty Inc. can represent you on this property — send an enquiry to arrange a private viewing.
Listing courtesy of Royal Lepage Arteam Realty, Edmonton.
The listing data displayed here is provided in part by the Canadian Real Estate Association (CREA) through its Data Distribution Facility (DDF®) and is drawn from Boards and Associations across Canada. Information is deemed reliable but is not guaranteed accurate by CREA. The listings are held by brokerages other than Renanza Realty unless otherwise noted.
The trademarks REALTOR®, REALTORS® and the REALTOR® logo are controlled by CREA and identify real estate professionals who are members of CREA. The trademarks MLS®, Multiple Listing Service® and the associated logos identify professional services rendered by REALTOR® members of CREA to effect the purchase, sale and lease of real estate as part of a cooperative selling system.