
11310 TAYLOR COURT
Milton (Brookville/Haltonville), Ontario
MLS® W13224742
$3,288,000
- Status
- Active
- Property type
- House
- MLS® number
- W13224742
- Bedrooms
- 5
- Bathrooms
- 5
- Year built
- —
 1 / 48
Listing description
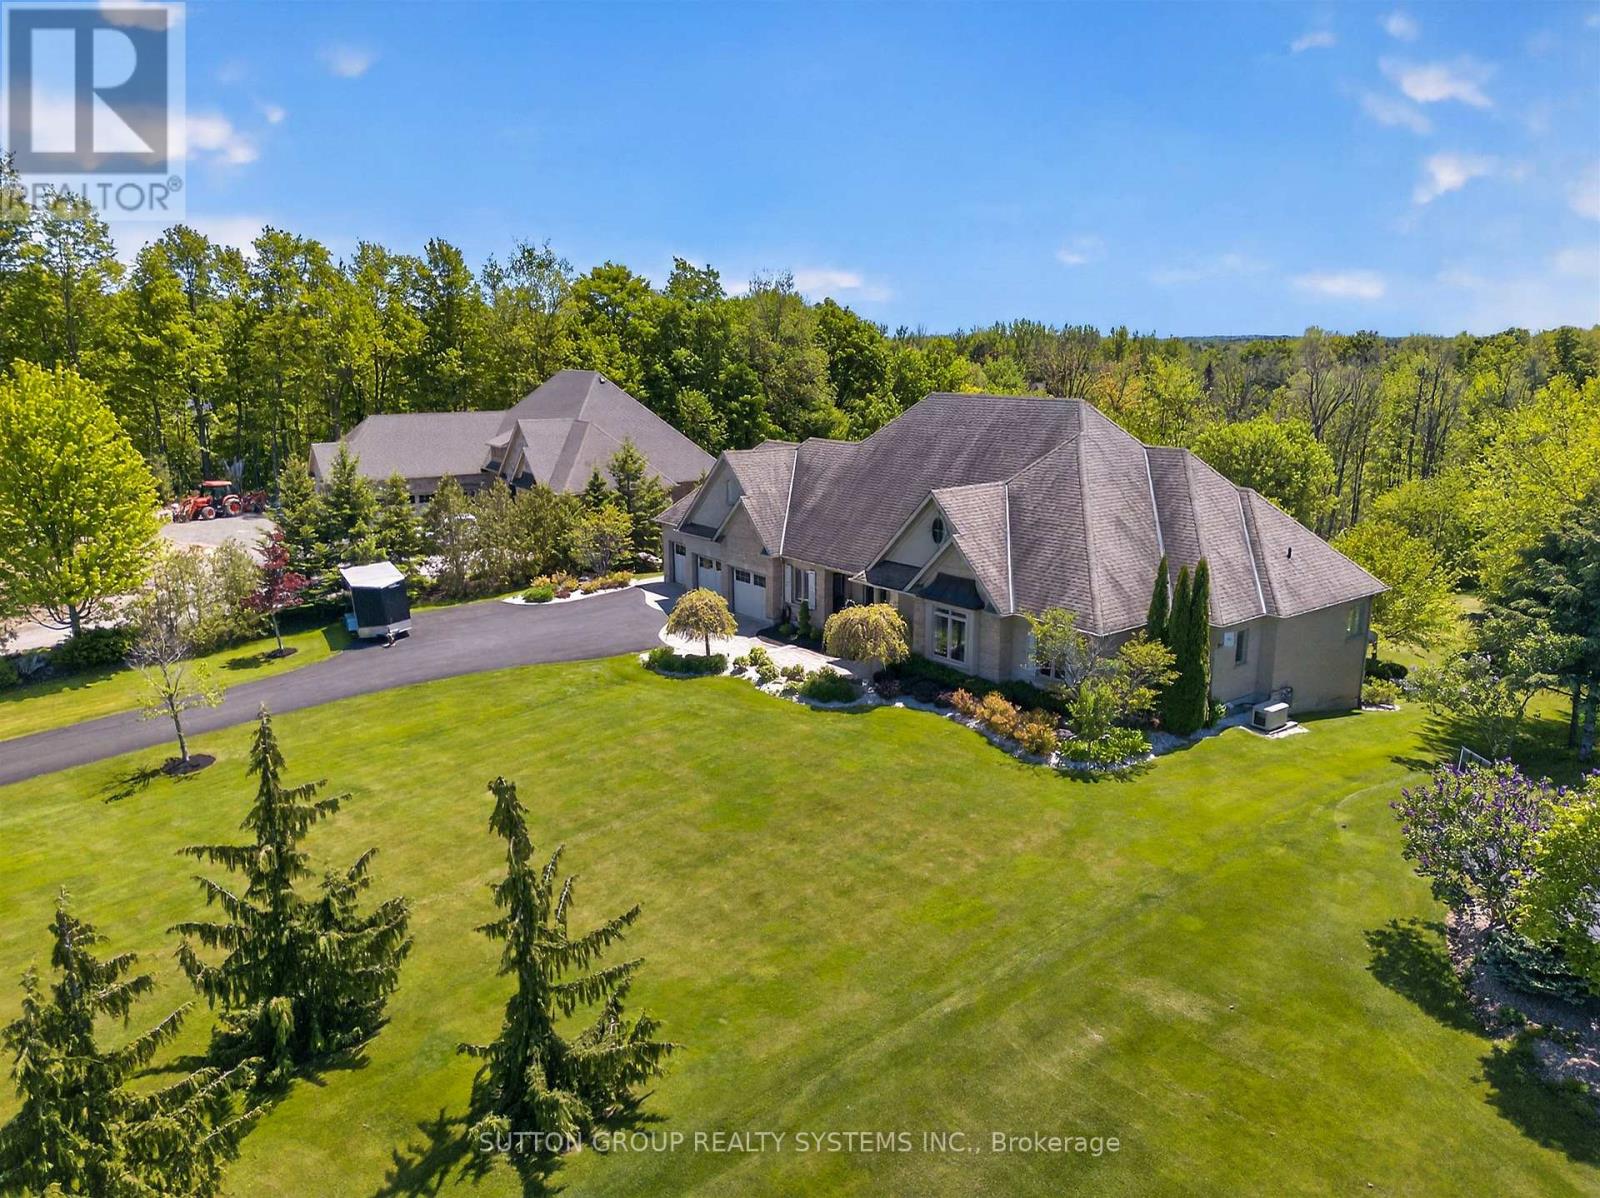
Welcome to one of Campbellville's most distinguished estate properties, where luxury, privacy, and timeless design come together on a spectacular 1. 96-acre setting. Tucked away on prestigious Taylor Court and surrounded by mature trees and beautifully landscaped grounds, this exceptional residence offers a lifestyle that is becoming increasingly difficult to find.
From the moment you arrive, the sense of space, tranquillity, and quality is undeniable. Thoughtfully designed for both elegant entertaining and comfortable everyday living, the home features a highly sought-after main-floor primary retreat, spacious principal rooms, soaring ceilings, refined finishes, and expansive windows that fill the home with natural light while showcasing the beauty of the surrounding property. The fully finished walkout lower level adds tremendous versatility, offering additional bedrooms, a full kitchen, bathroom, oversized recreation areas, and abundant storage - ideal for extended family, guests, multi-generational living, or creating the ultimate space to gather and entertain.
Outside, the property truly shines. The combination of open green space, mature landscaping, and exceptional privacy creates a setting that feels worlds away from the city, yet remains just minutes from Milton, Burlington, Highway 401, and all major amenities. A triple-car garage and extensive driveway complete this remarkable offering.
Properties like this are rarely defined by square footage alone. They are defined by how they make you feel. The privacy.
The space. The quality. The lifestyle.
This is a home that must be experienced in person to be fully appreciated. A rare opportunity to own an exceptional estate property in one of Campbellville's most desirable communities.
Property summary
- MLS® number
- W13224742
- Property type
- Single Family
- Building type
- House
- Title
- Freehold
- Land size
- 163.7 x 564.8 FT
- Annual property taxes
- $11,828.00
- Parking
- 15 spaces · Attached Garage, Garage, Inside Entry
- Days on market
- 93 days
Features & details
- Heating
- Forced air, Natural gas
- Cooling
- Central air conditioning
- Basement
- Finished, Full, Separate entrance, Walk out, N/A, N/A
- Appliances
- Washer, Water softener, Central Vacuum, Dryer, Alarm System, Garage door opener remote(s)
- Exterior features
- Brick, Stone
- Lot features
- Irregular lot size, Carpet Free, Sump Pump
- Architectural style
- Bungalow
What would this home cost you?
Based on the $3,288,000 asking price at a 5.00% example rate, semi-annual compounding.
Renanza Realty Inc. can represent you on this property — send an enquiry to arrange a private viewing.
Listing courtesy of SUTTON GROUP REALTY SYSTEMS INC., TORONTO.
The listing data displayed here is provided in part by the Canadian Real Estate Association (CREA) through its Data Distribution Facility (DDF®) and is drawn from Boards and Associations across Canada. Information is deemed reliable but is not guaranteed accurate by CREA. The listings are held by brokerages other than Renanza Realty unless otherwise noted.
The trademarks REALTOR®, REALTORS® and the REALTOR® logo are controlled by CREA and identify real estate professionals who are members of CREA. The trademarks MLS®, Multiple Listing Service® and the associated logos identify professional services rendered by REALTOR® members of CREA to effect the purchase, sale and lease of real estate as part of a cooperative selling system.