
1131 Queen Street
Canning, Nova Scotia
MLS® 202626571
$345,000
- Status
- Active
- Property type
- House
- MLS® number
- 202626571
- Bedrooms
- 3
- Bathrooms
- 1
- Year built
- —
 1 / 48
Listing description
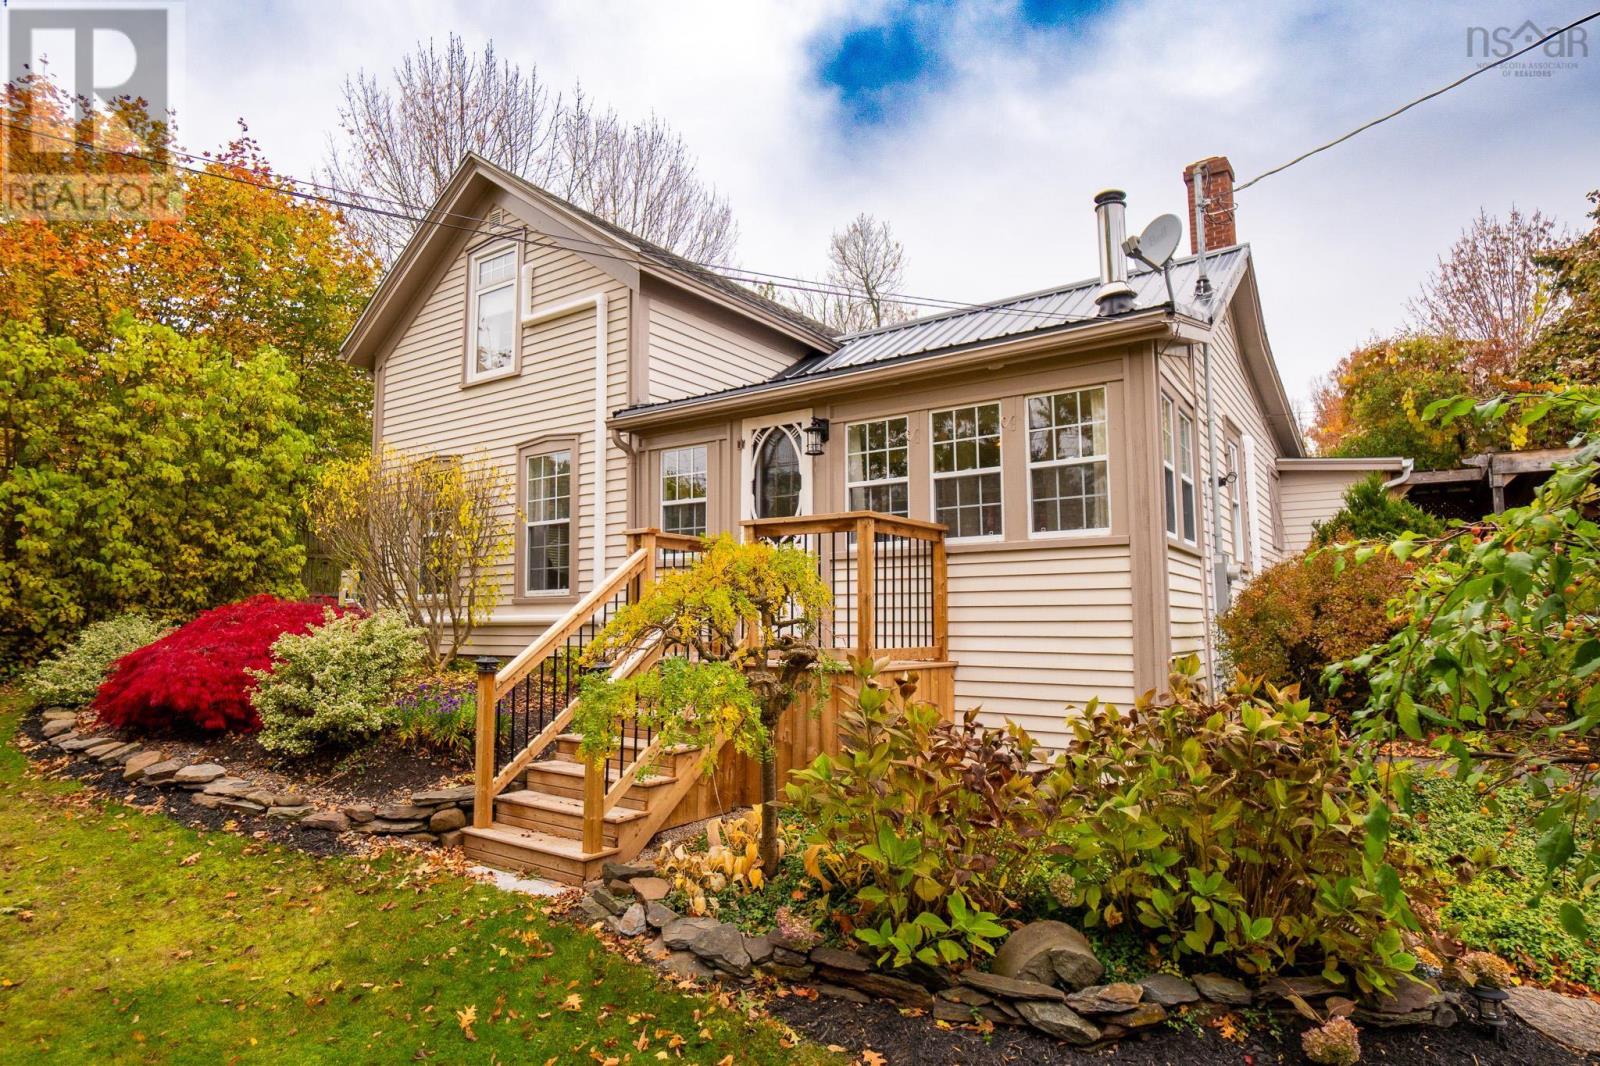
This charming character home, just a block outside the main core of Canning's business district, sits tucked away behind mature trees and hedges on a beautifully landscaped lot. This creates a private setting just minutes away from some of the Valley's best coffee, restaurants, butcher shop and market, and other shops and services Canning has to offer. If main level living is your priority, this home offers a primary bedroom, 3pc bath, and laundry all on the main floor.
The eat-in kitchen, family room with generous wood stove, living room, and insulated sunroom rounds out the first floor. Upstairs there are 2 bedrooms and a custom build walk-in closet. Both levels feature a newer heat pump, all updated windows, the roof is a combination of updated shingles and new metal roof.
The basement is updated with poured concrete floor, spray foamed walls, oil tank (2021), updated electrical panel, and leased HW tank. Outside you're greeted by a covered deck, established gardens, wood storage, and a large shed. The Village of Canning boasts great local shopping, excellent school catchment, community arts & recreation offerings, is just 5 minutes to Kingsport Beach and award winning wineries, 10 minutes to the Lookoff at Blomidon and Baxter's Harbour, and 15 minutes to communities like Wolfville, New Minas, and Kentville for post-secondary education (Acadia University, NSCC Kingstec), hospitals, and more.
Book your showing today!
Property summary
- MLS® number
- 202626571
- Property type
- Single Family
- Building type
- House
- Square footage
- 1,220 sq ft
- Title
- Freehold
- Land size
- 0.2619 acres
- Parking
- Paved Yard
- Days on market
- 13 days
Features & details
- Heating
- Heat Pump, Stove, Forced air, Oil, Electric, Wood, Ductless, Furnace
- Cooling
- Air Conditioned
- Basement
- Unfinished, Full
- Flooring
- Hardwood, Engineered hardwood, Other, Ceramic Tile, Vinyl, Vinyl Plank
- Appliances
- Washer, Refrigerator, Dishwasher, Stove, Dryer
- Exterior features
- Wood siding
- Lot features
- Sloping, Walk-In Closet
- Community features
- School Bus, Recreational Facilities
What would this home cost you?
Based on the $345,000 asking price at a 5.00% example rate, semi-annual compounding.
Renanza Realty Inc. can represent you on this property — send an enquiry to arrange a private viewing.
Listing courtesy of MacKay Real Estate Ltd., Wolfville.
The listing data displayed here is provided in part by the Canadian Real Estate Association (CREA) through its Data Distribution Facility (DDF®) and is drawn from Boards and Associations across Canada. Information is deemed reliable but is not guaranteed accurate by CREA. The listings are held by brokerages other than Renanza Realty unless otherwise noted.
The trademarks REALTOR®, REALTORS® and the REALTOR® logo are controlled by CREA and identify real estate professionals who are members of CREA. The trademarks MLS®, Multiple Listing Service® and the associated logos identify professional services rendered by REALTOR® members of CREA to effect the purchase, sale and lease of real estate as part of a cooperative selling system.