
1131 FORDEN Place
Kamloops, British Columbia
MLS® 10394540
$1,899,900
- Status
- Active
- Property type
- House
- MLS® number
- 10394540
- Bedrooms
- 6
- Bathrooms
- 5
- Year built
- 2021
 1 / 61
Listing description
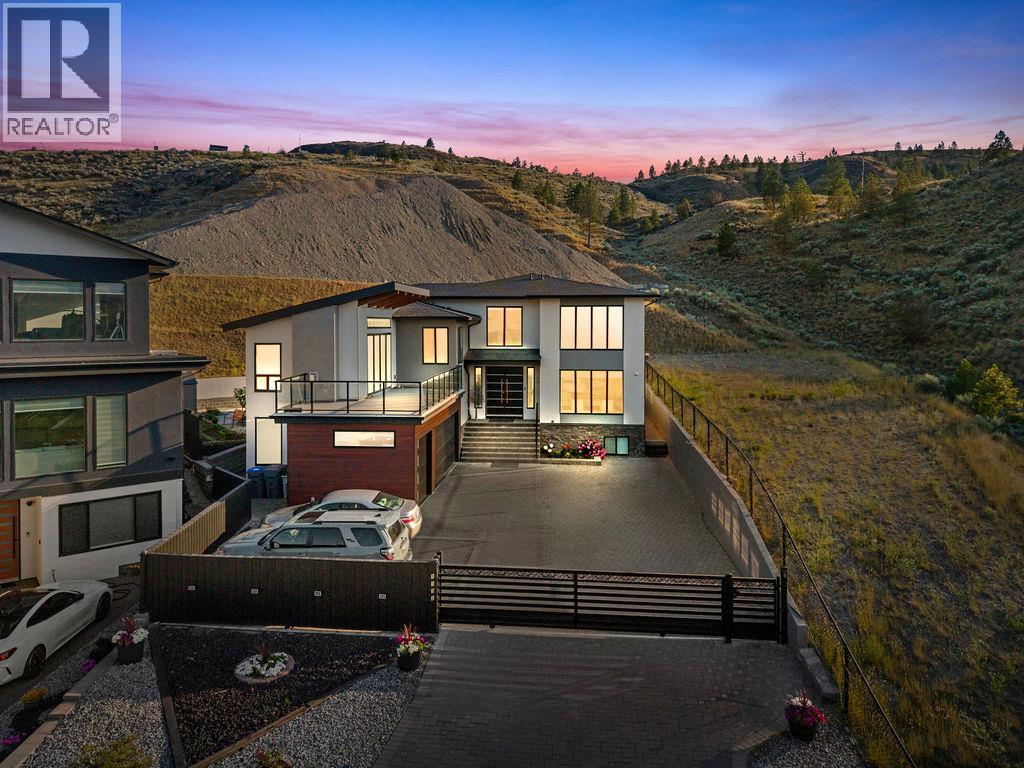
Welcome to 1131 Forden Pl, a stunning custom home designed by the award-winning Motivo Design Group. Offering over 5,000+/- sf of beautifully finished living space, this exceptional residence combines luxury, functionality, and income potential. The grand foyer with soaring 19ft ceilings creates an impressive first impression.
The main floor features a bright living room with views, formal dining area, and an open-concept kitchen and family room designed for everyday living and entertaining. The gourmet kitchen boasts a massive island and fully equipped spice kitchen. The Family Room features a gas fireplace and opens to a covered patio with motorized blinds and a gas BBQ hookup, overlooking the fully fenced and private backyard with a separate garden area.
The upper level is thoughtfully designed with a private primary retreat featuring its own fireplace, spa-inspired ensuite, walk-in closet, and private patio. Three additional spacious bedrooms each offer their own full ensuite bthrm, while a connected media room provides the perfect space for family movie nights and relaxation. The lower level includes a 1bdrm legal suite & a separate 1-bdrm in-law suite.
An oversized 680sf triple-car garage, gated driveway, and ample parking for RVs, boats, and additional vehicles complete this remarkable property. Located in a desirable neighbourhood close all amenities. A rare opportunity to own a truly exceptional home.
All measurements are approximate.
Property summary
- MLS® number
- 10394540
- Property type
- Single Family
- Building type
- House
- Square footage
- 4,967 sq ft
- Title
- Freehold
- Land size
- 0.27 acres
- Built in
- 2021
- Annual property taxes
- $11,130.00
- Parking
- 3 spaces · Attached Garage, RV, Street, Additional Parking
- Days on market
- 89 days
Features & details
- Heating
- No heat
- Appliances
- Refrigerator, Oven - Electric, Oven - Built-In, Washer & Dryer
- Exterior features
- Wood, Stone, Stucco
- Architectural style
- Multi-level, Contemporary
What would this home cost you?
Based on the $1,899,900 asking price at a 5.00% example rate, semi-annual compounding.
Renanza Realty Inc. can represent you on this property — send an enquiry to arrange a private viewing.
Listing courtesy of Century 21 Assurance Realty Ltd, Kamloops.
The listing data displayed here is provided in part by the Canadian Real Estate Association (CREA) through its Data Distribution Facility (DDF®) and is drawn from Boards and Associations across Canada. Information is deemed reliable but is not guaranteed accurate by CREA. The listings are held by brokerages other than Renanza Realty unless otherwise noted.
The trademarks REALTOR®, REALTORS® and the REALTOR® logo are controlled by CREA and identify real estate professionals who are members of CREA. The trademarks MLS®, Multiple Listing Service® and the associated logos identify professional services rendered by REALTOR® members of CREA to effect the purchase, sale and lease of real estate as part of a cooperative selling system.