
11302 REGIONAL RD 25
Halton Hills (ES Rural Esquesing), Ontario
MLS® W14166402
$2,249,999
- Status
- Active
- Property type
- House
- MLS® number
- W14166402
- Bedrooms
- 4
- Bathrooms
- 4
- Year built
- —
 1 / 50
Listing description
A Rare Eco-Luxury Conservation Estate | 19. 3 Acres in Halton Hills Discover a masterfully curated nature sanctuary and turnkey rural retreat, offering absolute privacy just minutes from Highways 401 and 407. Set among 13 heavily treed acres wi/over 6 acres of well manicured grounds, this extraordinary property is graced by the year-round flow of the Speyside stream, close to the storied Bruce Trail, & home to a thriving natural ecosystem & regular wildlife sightings, all privately yours.
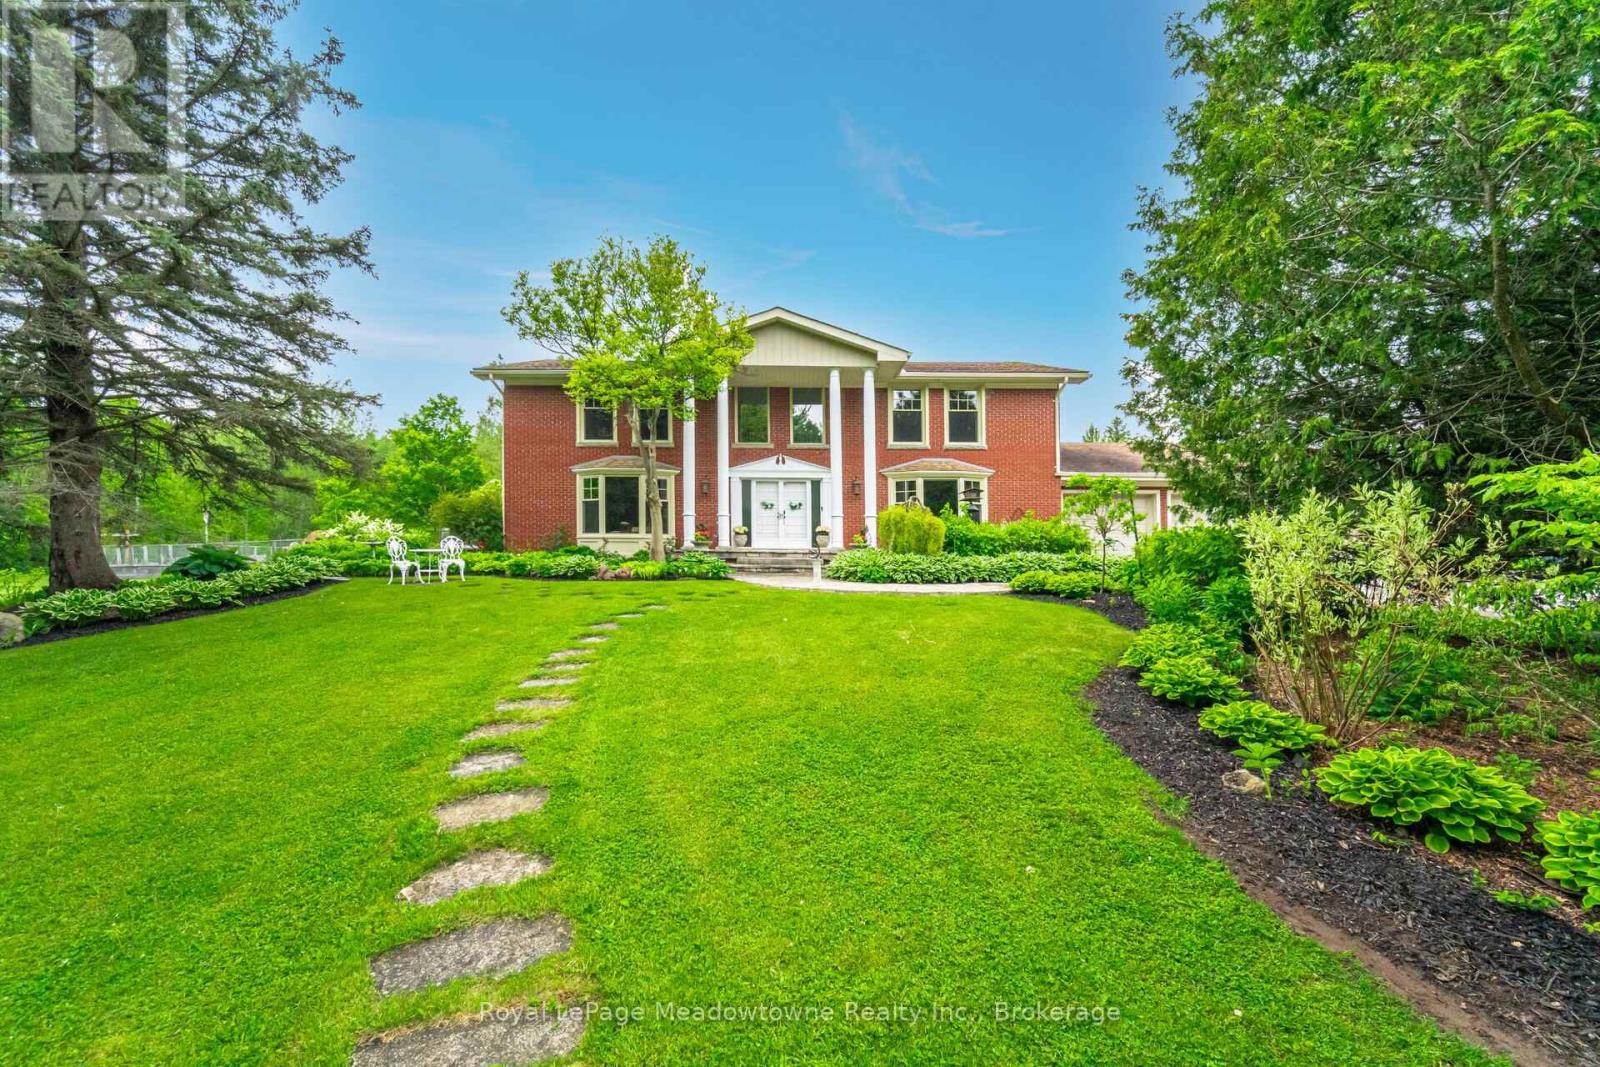
Resort-Caliber Outdoor Living Resort-style amenities elevate every day outdoors. A stunning in-ground saltwater pool, anchored by a custom rock waterfall, forms the centrepiece of the grounds. Expansive raised vegetable gardens invite farm-to-table living, while mature perennial gardens surround the residence in seasonal colour & fragrance.
A Stately Georgian Residence Symmetrical, light-filled windows frame serene forest views from every vantage point. Inside, the grand interiors balance architectural elegance w/modern functionality & thoughtful sustainability. Two high-efficiency geothermal furnaces keep the home's carbon footprint remarkably low year-round, while a micro-FIT solar panel system generates a direct financial return for the owner, a rare & tangible benefit.
Gracious Living, Beautifully Designed The well-conceived 3+1 bdrm, 4-bath flr plan suits both elegant entertaining and quiet everyday comfort. Distinguished features include: Dramatic 2-storey foyer, Spacious primary suite w/large ensuite, Custom-built chef's kit, Grand living rm w/wood-burning fireplace, Convenient upper-level laundry, Secondary kit, Finished lower level w/private sauna. An Unparalleled Lifestyle.
A true turnkey opportunity, this estate offers an environmentally conscious luxury lifestyle that feels worlds away, yet remains within easy commuting distance of Mississauga, Oakville, & Toronto. Truly one of a kind. Private viewing is essential to appreciate all that this exceptional property offers.
Property summary
- MLS® number
- W14166402
- Property type
- Single Family
- Building type
- House
- Title
- Freehold
- Land size
- 1007.4 x 858.9 FT
- Annual property taxes
- $7,986.89
- Parking
- 22 spaces · Attached Garage, Garage
- Days on market
- 0 days
Features & details
- Heating
- Forced air, Geo Thermal
- Cooling
- Central air conditioning
- Basement
- Finished, Full
- Flooring
- Hardwood, Laminate
- Appliances
- Refrigerator, Water softener, Hot Tub, Sauna, Central Vacuum, Dryer, Oven - Built-In, Water Treatment, Window Coverings, Two Washers, Water Heater
- Exterior features
- Brick
- Lot features
- Wooded area, Conservation/green belt, Sump Pump, Sauna
- Pool
- Inground pool
What would this home cost you?
Based on the $2,249,999 asking price at a 5.00% example rate, semi-annual compounding.
Renanza Realty Inc. can represent you on this property — send an enquiry to arrange a private viewing.
Listing courtesy of Royal LePage Meadowtowne Realty Inc., Brokerage, MILTON.
The listing data displayed here is provided in part by the Canadian Real Estate Association (CREA) through its Data Distribution Facility (DDF®) and is drawn from Boards and Associations across Canada. Information is deemed reliable but is not guaranteed accurate by CREA. The listings are held by brokerages other than Renanza Realty unless otherwise noted.
The trademarks REALTOR®, REALTORS® and the REALTOR® logo are controlled by CREA and identify real estate professionals who are members of CREA. The trademarks MLS®, Multiple Listing Service® and the associated logos identify professional services rendered by REALTOR® members of CREA to effect the purchase, sale and lease of real estate as part of a cooperative selling system.