
1130 216 STREET
Langley, British Columbia
MLS® R3132692
$2,749,800
- Status
- Active
- Property type
- House
- MLS® number
- R3132692
- Bedrooms
- 5
- Bathrooms
- 5
- Year built
- 2020
 1 / 41
Listing description
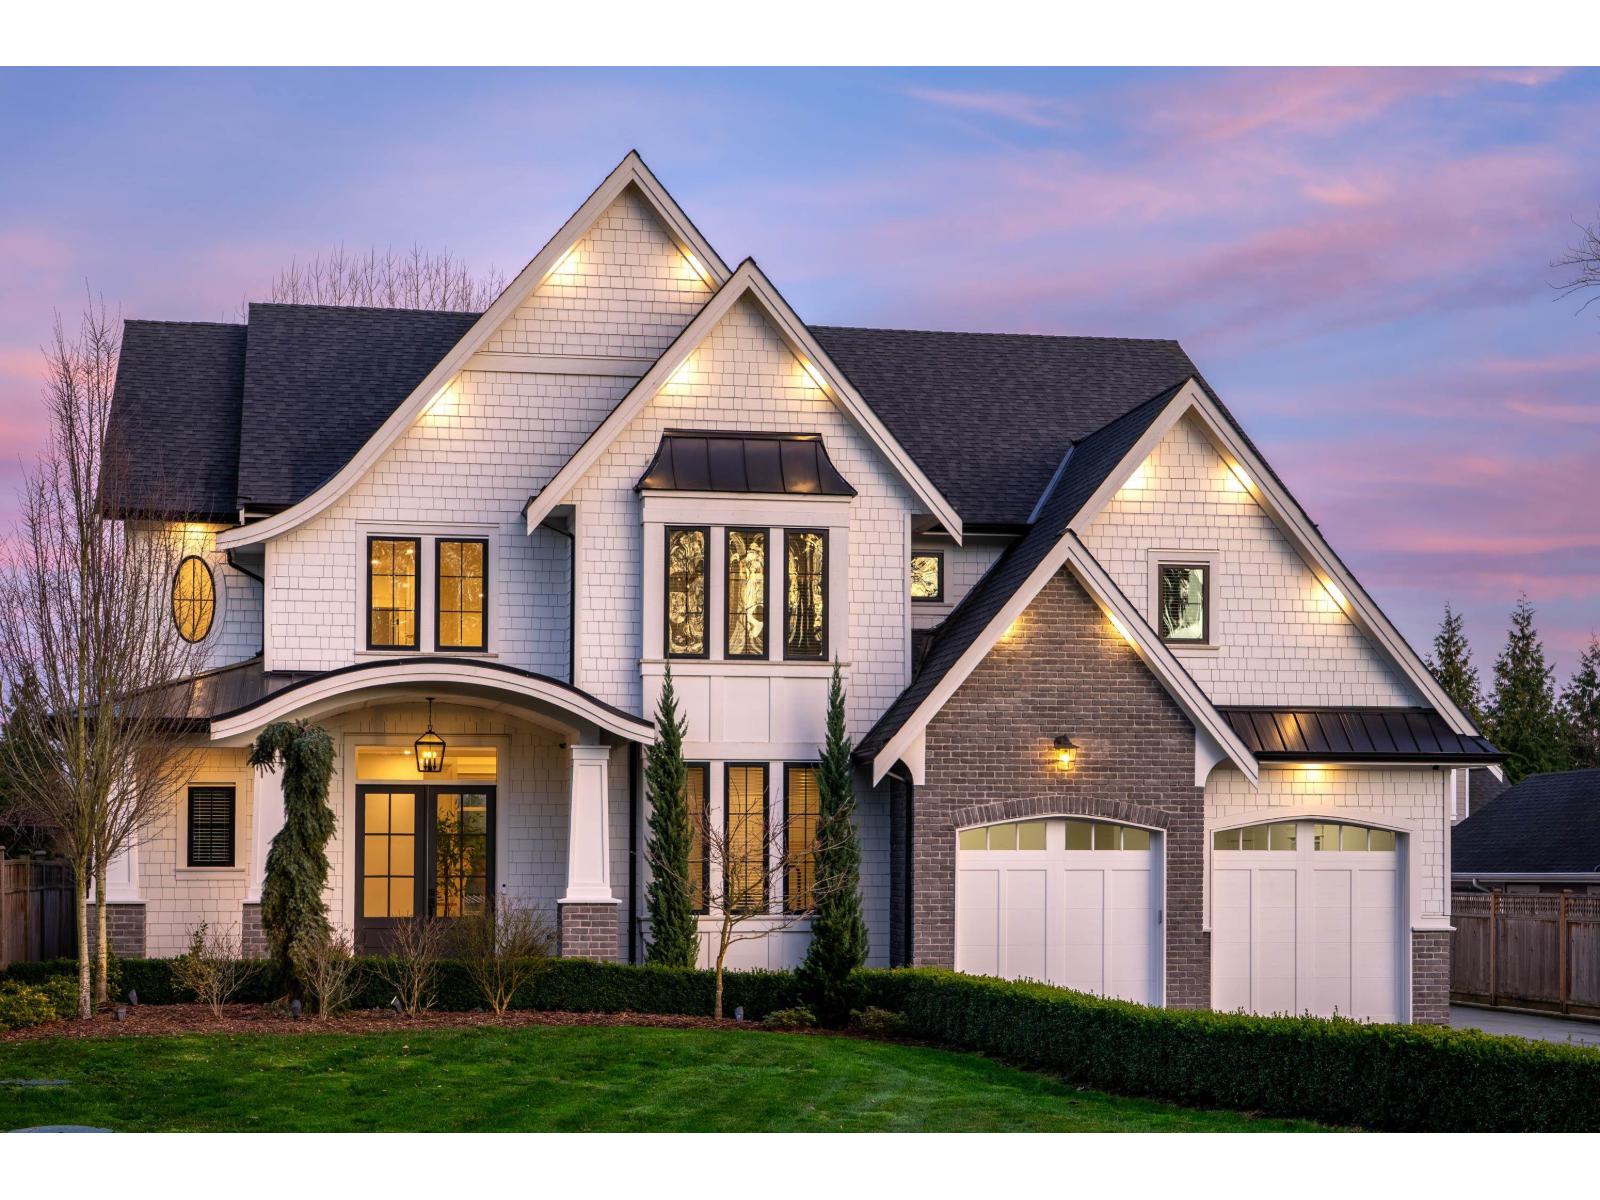
Custom-built home with garden suite and detached shop, ideal for extended family or income. Quiet, private lot backing onto acreage with no home behind, offering rare privacy and open views. Bright morning and midday sun fills the home, while the flat, fully fenced backyard is visible from the kitchen, perfect for families and entertaining.
Built by Converse Custom Homes with SuCasa Architecture and Centre Stage Interiors. Hardie and stone exterior, custom millwork, quartz countertops, engineered hardwood, and a vaulted primary retreat with covered deck. Gas forced-air heating with A/C, irrigation, security, wired audio, and smart garage doors.
School bus at the door and close to Glenwood Elementary, Brookswood Secondary & Murrayville Academy.
Property summary
- MLS® number
- R3132692
- Property type
- Single Family
- Building type
- House
- Square footage
- 4,791 sq ft
- Title
- Condo/Strata
- Land size
- 21723.19 square feet
- Built in
- 2020
- Annual property taxes
- $10,393.94
- Parking
- 10 spaces · Detached Garage, Garage, RV
- Days on market
- 82 days
Features & details
- Heating
- Forced air, Natural gas
- Cooling
- Air Conditioned
- Basement
- Finished, Crawl space
- Appliances
- Washer, Refrigerator, Dishwasher, Stove, Dryer
- View
- View
- Architectural style
- 2 Level
What would this home cost you?
Based on the $2,749,800 asking price at a 5.00% example rate, semi-annual compounding.
Renanza Realty Inc. can represent you on this property — send an enquiry to arrange a private viewing.
Listing courtesy of Oakwyn Realty Ltd., Langley.
The listing data displayed here is provided in part by the Canadian Real Estate Association (CREA) through its Data Distribution Facility (DDF®) and is drawn from Boards and Associations across Canada. Information is deemed reliable but is not guaranteed accurate by CREA. The listings are held by brokerages other than Renanza Realty unless otherwise noted.
The trademarks REALTOR®, REALTORS® and the REALTOR® logo are controlled by CREA and identify real estate professionals who are members of CREA. The trademarks MLS®, Multiple Listing Service® and the associated logos identify professional services rendered by REALTOR® members of CREA to effect the purchase, sale and lease of real estate as part of a cooperative selling system.