
113 SHORT AVENUE
Kawartha Lakes (Lindsay), Ontario
MLS® X13764280
$450,000
- Status
- Active
- Property type
- House
- MLS® number
- X13764280
- Bedrooms
- 3
- Bathrooms
- 2
- Year built
- —
 1 / 51
Listing description
Welcome to this well cared for two storey semi detached home offering close to 1,500 sq. ft. of finished living space on an impressive 50.
02 by 217. 80 foot, 0. 25 acre lot.
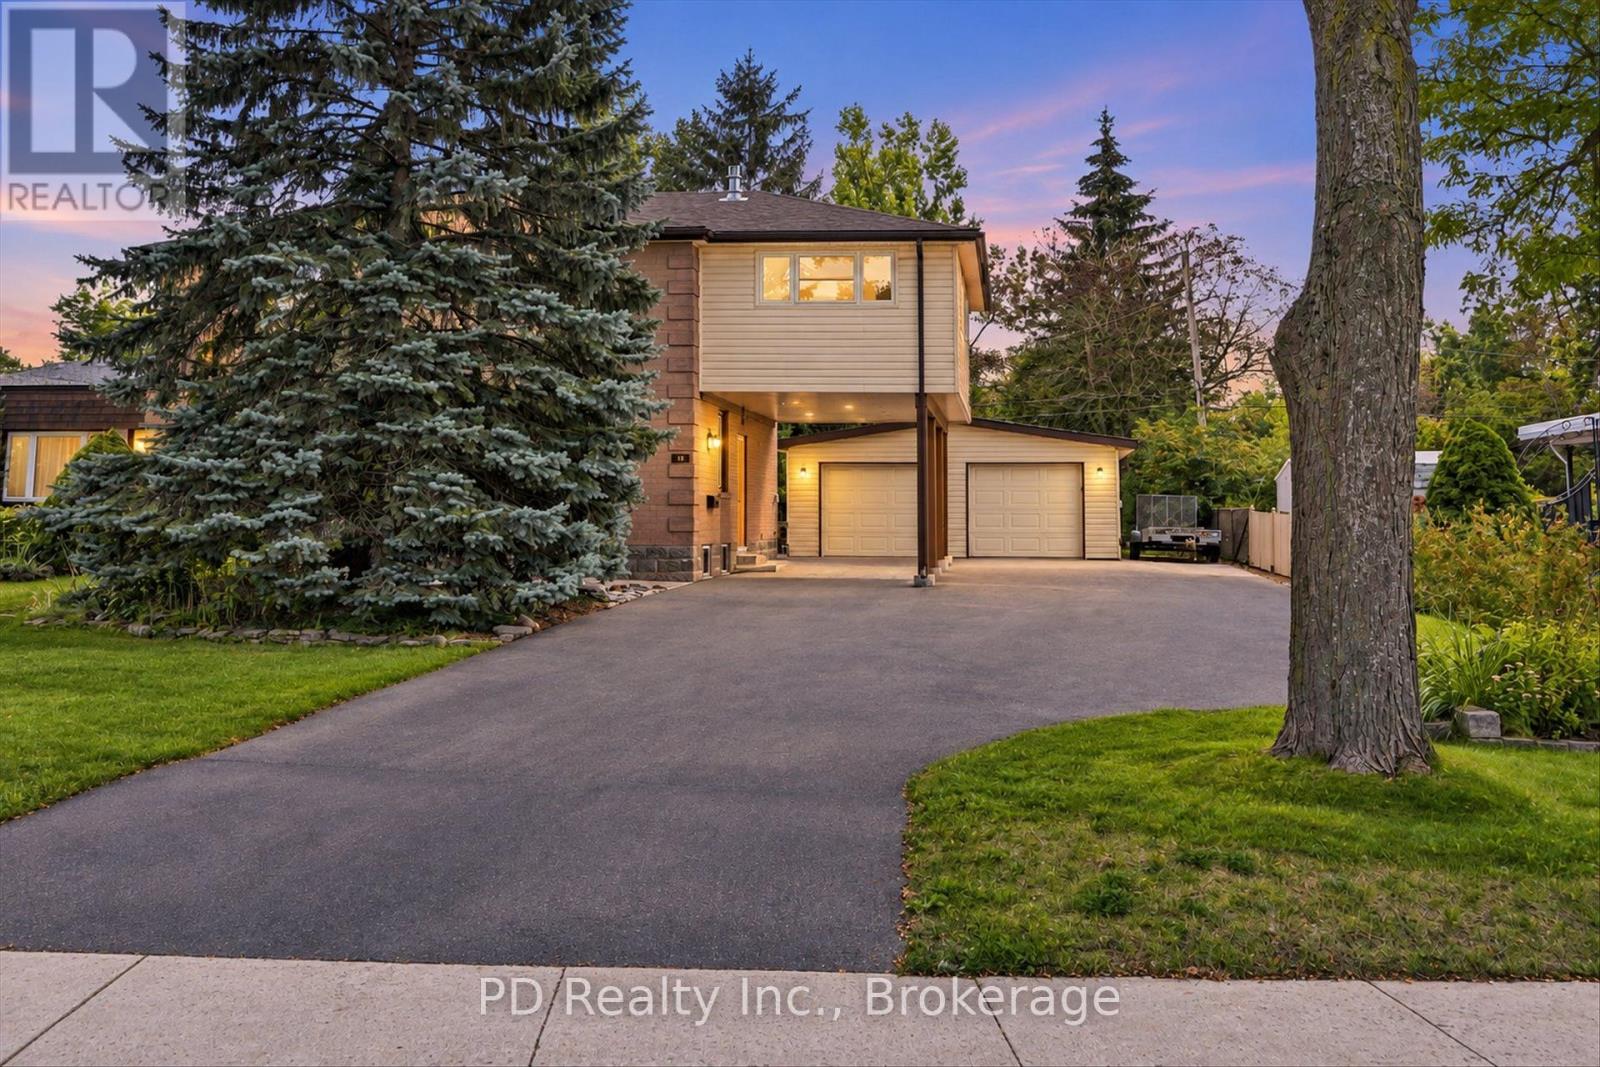
A convenient front mudroom leads into the living room, while the side entrance offers easy access up to the updated eat in kitchen with plenty of cupboard space and a generously sized 3 door pantry, or down to the finished basement. The basement features a rec room or potential 4th bedroom, 3 piece bathroom and laundry/utility room with natural gas dryer hookup. Upstairs are 3 good sized bedrooms, including the main attraction, a spacious primary bedroom added in 2018 with permits, featuring a natural gas fireplace and private covered balcony overlooking the expansive backyard, perfect for relaxing with a book or morning coffee.
The updated 5 piece bathroom features tile flooring with in floor heating. Outside, enjoy a private stamped concrete patio with gazebo and an exceptionally deep, private yard with 2 sheds and a 50 foot clothesline. The oversized driveway, paved in 2022, provides plenty of room for multiple vehicles and/or large trailers, plus a convenient carport.
The oversized 2 car garage, built with permits in 2009, features power, plenty of work bench space, shelving, a metal roof and a rear garage door providing direct backyard access. Additional updates include windows replaced in 2022 and house shingles replaced in 2018. Included are the built in dishwasher, stove, built in microwave, washer, gas dryer and 2 custom fitted area rugs for the living room and front bedroom.
Property summary
- MLS® number
- X13764280
- Property type
- Single Family
- Building type
- House
- Title
- Freehold
- Land size
- 50 x 217.8 FT
- Annual property taxes
- $3,053.37
- Parking
- 8 spaces · Detached Garage, Garage
- Days on market
- 3 days
Features & details
- Heating
- Forced air, Natural gas
- Cooling
- Central air conditioning
- Basement
- Finished, Full
- Flooring
- Tile
- Appliances
- Washer, Water meter, Dishwasher, Stove, Dryer, Microwave, Window Coverings, Garage door opener remote(s)
- Exterior features
- Brick
- Lot features
- Flat site
What would this home cost you?
Based on the $450,000 asking price at a 5.00% example rate, semi-annual compounding.
Renanza Realty Inc. can represent you on this property — send an enquiry to arrange a private viewing.
Listing courtesy of PD Realty Inc., Omemee.
The listing data displayed here is provided in part by the Canadian Real Estate Association (CREA) through its Data Distribution Facility (DDF®) and is drawn from Boards and Associations across Canada. Information is deemed reliable but is not guaranteed accurate by CREA. The listings are held by brokerages other than Renanza Realty unless otherwise noted.
The trademarks REALTOR®, REALTORS® and the REALTOR® logo are controlled by CREA and identify real estate professionals who are members of CREA. The trademarks MLS®, Multiple Listing Service® and the associated logos identify professional services rendered by REALTOR® members of CREA to effect the purchase, sale and lease of real estate as part of a cooperative selling system.