
113 HALLIDAY Drive
Tavistock, Ontario
MLS® 40869574
$1,049,000
- Status
- Active
- Property type
- House
- MLS® number
- 40869574
- Bedrooms
- 6
- Bathrooms
- 3
- Year built
- 2018
 1 / 50
Listing description
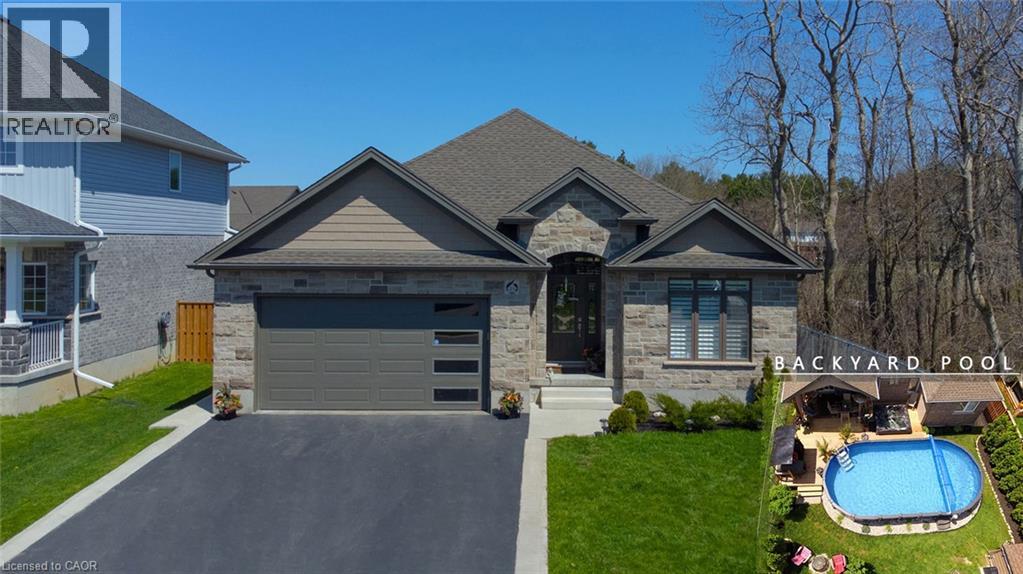
Welcome to 113 Halliday Drive, a distinctive custom-built executive bungalow in desirable Tavistock, built in 2018 with approximately 1,725 sq. ft. on the main floor and 3,450 sq.
ft. of total finished living space. Featuring 4+2 bedrooms, 3 full bathrooms and an oversized, fully insulated double garage, this beautifully maintained home combines exceptional space, comfort and versatility.
The bright, spacious main level offers generous living areas, quality finishes and abundant natural light, ideal for everyday living and entertaining. Thoughtful insulation adds comfort and privacy: interior walls between main-floor rooms are insulated to reduce sound transfer, while the basement walls and ceiling feature enhanced sound insulation between living areas. Perfect for busy families, guests, working from home, or multi-generational living.
The fully finished lower level includes additional bedrooms, a full bathroom, an expansive entertainment and media area, and a bar, providing flexible space for recreation and relaxation. Outside, enjoy your own backyard retreat with a heated saltwater pool, luxury hot tub, expansive screened deck, and fire pit. The fully fenced 49’ x 131’ lot offers room to relax and entertain, complemented by ample parking.
With its impressive finished lower level, sound-conscious construction, oversized insulated garage, and exceptional indoor-outdoor lifestyle, this is a rare opportunity to enjoy spacious bungalow living in Tavistock. 113 Halliday Drive is more than a house: it’s a home designed to be enjoyed.
Property summary
- MLS® number
- 40869574
- Property type
- Single Family
- Building type
- House
- Square footage
- 3,450 sq ft
- Title
- Freehold
- Built in
- 2018
- Annual property taxes
- $5,987.00
- Parking
- 6 spaces · Attached Garage
- Days on market
- 41 days
Features & details
- Heating
- Forced air, Natural gas
- Cooling
- Central air conditioning
- Basement
- Finished, Full
- Appliances
- Washer, Refrigerator, Water purifier, Water softener, Hot Tub, Gas stove(s), Dishwasher, Dryer, Window Coverings, Garage door opener
- Exterior features
- Brick, Stone
- Lot features
- Ravine, Conservation/green belt, Sump Pump, Automatic Garage Door Opener
- Community features
- Quiet Area, School Bus, Community Centre
- Pool
- On Ground Pool
- Architectural style
- Bungalow
What would this home cost you?
Based on the $1,049,000 asking price at a 5.00% example rate, semi-annual compounding.
Renanza Realty Inc. can represent you on this property — send an enquiry to arrange a private viewing.
Listing courtesy of Adrian Homes Realty Inc., Kitchener.
The listing data displayed here is provided in part by the Canadian Real Estate Association (CREA) through its Data Distribution Facility (DDF®) and is drawn from Boards and Associations across Canada. Information is deemed reliable but is not guaranteed accurate by CREA. The listings are held by brokerages other than Renanza Realty unless otherwise noted.
The trademarks REALTOR®, REALTORS® and the REALTOR® logo are controlled by CREA and identify real estate professionals who are members of CREA. The trademarks MLS®, Multiple Listing Service® and the associated logos identify professional services rendered by REALTOR® members of CREA to effect the purchase, sale and lease of real estate as part of a cooperative selling system.