
113 Edgefield Mews
Strathmore, Alberta
MLS® A2348545
$879,000
- Status
- Active
- Property type
- House
- MLS® number
- A2348545
- Bedrooms
- 4
- Bathrooms
- 3
- Year built
- 2026
 1 / 4
1 / 4Listing description
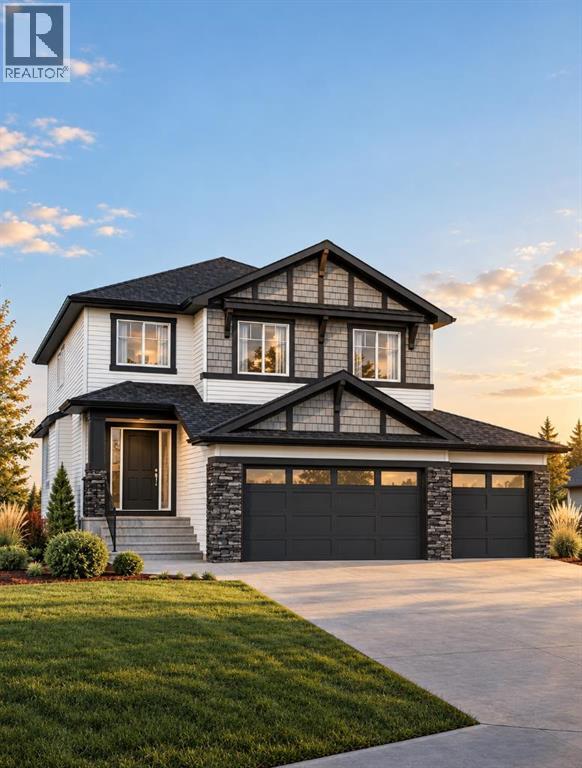
Welcome to 113 Edgefield Mews, a brand-new home by TMT Custom Homes, currently under construction in a quiet cul-de-sac in Strathmore’s Edgefield community. Thoughtfully positioned BACKING ONTO THE POND with a WALKOUT BASEMENT, this home pairs a beautiful setting with a spacious, family-focused floor plan. Offering approximately 2,513 sq.
ft. above grade, the main floor is designed for both everyday living and entertaining. The kitchen sits at the heart of the home, connecting to the dining nook and family room overlooking the backyard and pond beyond.
A dedicated main-floor office provides valuable work-from-home space, while a pantry, mudroom, full bathroom and direct access to the TRIPLE ATTACHED GARAGE add everyday functionality. Upstairs, an impressive open-to-below design brings an added sense of space. The primary retreat features a walk-in closet and private ensuite, while three additional bedrooms, another full bathroom and conveniently located upper-floor laundry complete the level.
The unfinished walkout basement offers excellent potential for future development, with direct access to the backyard and pond-side setting. Located in Edgefield, this home is close to schools, including George Freeman School, the Strathmore Motor Products Sports Centre, parks, pathways and the shopping and amenities along Strathmore’s south side. Commuters will appreciate convenient access to Highway 1, making the drive into Calgary straightforward.
A rare opportunity to own a brand-new home with a triple garage, walkout basement and pond-backing location, all tucked into a quiet cul-de-sac in one of Strathmore’s growing communities. 113 Edgefield Mews is where thoughtful design meets a setting you’ll appreciate every day.
Property summary
- MLS® number
- A2348545
- Property type
- Single Family
- Building type
- House
- Square footage
- 2,513 sq ft
- Title
- Freehold
- Land size
- 5981 square feet
- Built in
- 2026
- Annual property taxes
- $1,298.64
- Parking
- 6 spaces · Attached Garage, Parking Pad, Other
- Days on market
- 2 days
Features & details
- Heating
- Forced air, Natural gas, Other
- Cooling
- None
- Basement
- Unfinished, Full
- Flooring
- Ceramic Tile, Vinyl Plank
- Appliances
- Refrigerator, Dishwasher, Stove, Microwave, Hood Fan, Garage door opener
- Lot features
- Cul-de-sac
What would this home cost you?
Based on the $879,000 asking price at a 5.00% example rate, semi-annual compounding.
Renanza Realty Inc. can represent you on this property — send an enquiry to arrange a private viewing.
Listing courtesy of CIR Realty, CALGARY.
The listing data displayed here is provided in part by the Canadian Real Estate Association (CREA) through its Data Distribution Facility (DDF®) and is drawn from Boards and Associations across Canada. Information is deemed reliable but is not guaranteed accurate by CREA. The listings are held by brokerages other than Renanza Realty unless otherwise noted.
The trademarks REALTOR®, REALTORS® and the REALTOR® logo are controlled by CREA and identify real estate professionals who are members of CREA. The trademarks MLS®, Multiple Listing Service® and the associated logos identify professional services rendered by REALTOR® members of CREA to effect the purchase, sale and lease of real estate as part of a cooperative selling system.