
113 Coville Square NE
Calgary, Alberta
MLS® A2353666
$518,000
- Status
- Active
- Property type
- House
- MLS® number
- A2353666
- Bedrooms
- 3
- Bathrooms
- 3
- Year built
- 2001
 1 / 47
Listing description
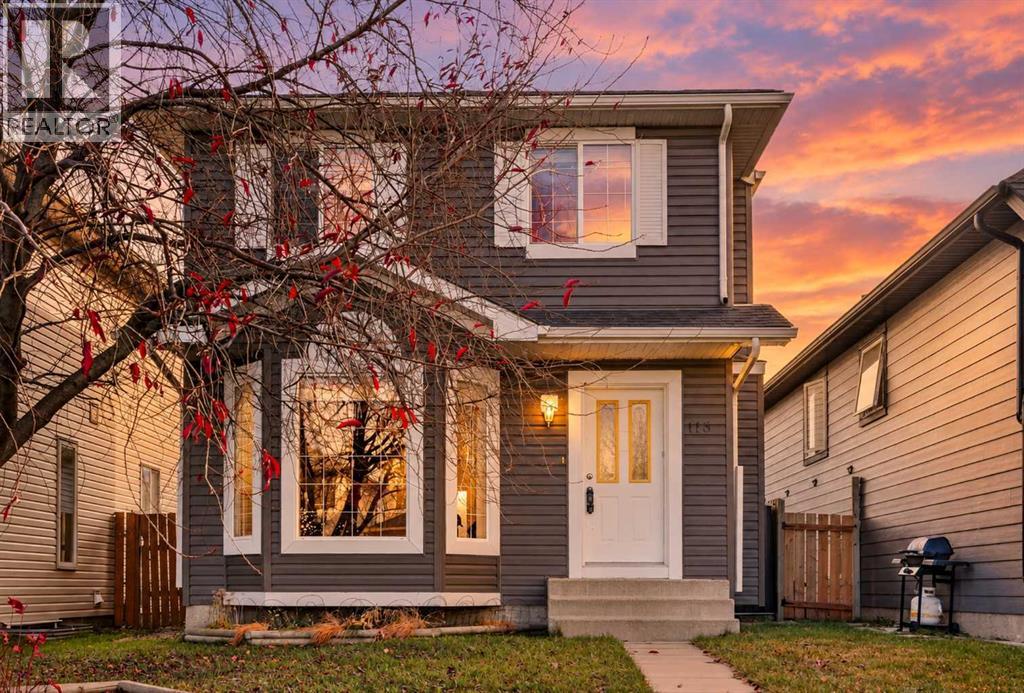
At $518,000, this detached home delivers exceptional value with over 1,700 square feet of living space across all levels, including the fully finished basement, plus a 447 square foot finished and insulated detached garage. You’ll find three bedrooms upstairs and a fourth room downstairs currently used as a bedroom. Set on a quiet street in Coventry Hills, this home has room to spread out, with all three upstairs bedrooms together on one level, additional living space in the fully finished basement, two full bathrooms and a half bathroom.
The downstairs room does not meet legal bedroom egress requirements and offers flexibility as an office or hobby room. The oversized garage is a standout, with plenty of room for tools, storage and a workshop. Whether you enjoy tackling projects or need space for your hobbies, this garage has you covered.
Nearby amenities include Coventry Hills School, shopping and restaurants at Coventry Hills Centre, Vivo and Country Hills Library. If you have been looking for a detached home with flexible living space and a garage you can actually put to work, put this one on your list. Book your showing today.
Property summary
- MLS® number
- A2353666
- Property type
- Single Family
- Building type
- House
- Square footage
- 1,182 sq ft
- Title
- Freehold
- Land size
- 299 square meters
- Built in
- 2001
- Annual property taxes
- $3,594.00
- Parking
- 2 spaces · Detached Garage
- Days on market
- 13 days
Features & details
- Heating
- Forced air, Natural gas
- Cooling
- None
- Basement
- Finished, Full
- Flooring
- Laminate, Carpeted, Linoleum
- Appliances
- Washer, Refrigerator, Dishwasher, Stove, Dryer, Hood Fan, Window Coverings, Garage door opener
- Exterior features
- Vinyl siding
- Lot features
- Back lane
What would this home cost you?
Based on the $518,000 asking price at a 5.00% example rate, semi-annual compounding.
Renanza Realty Inc. can represent you on this property — send an enquiry to arrange a private viewing.
Listing courtesy of LPT Realty, Calgary.
The listing data displayed here is provided in part by the Canadian Real Estate Association (CREA) through its Data Distribution Facility (DDF®) and is drawn from Boards and Associations across Canada. Information is deemed reliable but is not guaranteed accurate by CREA. The listings are held by brokerages other than Renanza Realty unless otherwise noted.
The trademarks REALTOR®, REALTORS® and the REALTOR® logo are controlled by CREA and identify real estate professionals who are members of CREA. The trademarks MLS®, Multiple Listing Service® and the associated logos identify professional services rendered by REALTOR® members of CREA to effect the purchase, sale and lease of real estate as part of a cooperative selling system.