
113 Corner Glen Way NE
Calgary, Alberta
MLS® A2339818
$759,000
- Status
- Active
- Property type
- House
- MLS® number
- A2339818
- Bedrooms
- 6
- Bathrooms
- 5
- Year built
- 2023
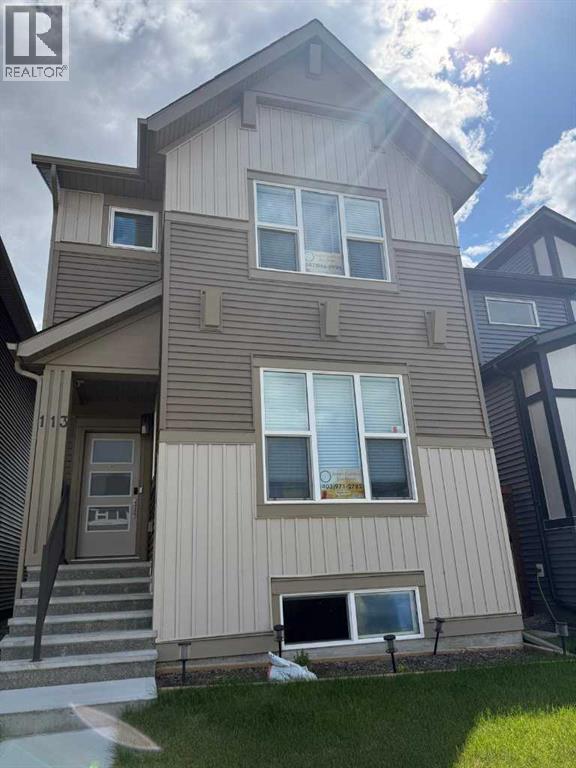 1 / 50
Listing description
2,299 sq. ft. above grade | 4 bedrooms + 2-bedroom legal suite | Main-floor bedroom | Spice kitchen | Gas range | 5 bathrooms | Upper bonus living space | Upper laundry | Double garage | Low-maintenance landscaping.
Some homes simply have more to offer—and this exceptional Cornerstone property is one of them. With 2,299 sq. ft.
above grade, a thoughtfully designed layout, a 2-bedroom legal basement suite, and plenty of space for a growing family, this home brings together comfort, functionality, and great versatility. The main floor welcomes you with a bright, open-concept design that makes everyday living and entertaining feel effortless. The spacious kitchen features a gas range, chimney-style hood, and plenty of workspace, while the separate spice kitchen is a fantastic addition for those who love to cook.
A main-floor bedroom and full bathroom add flexibility for guests, extended family, or those looking for single-level living. Upstairs, the home continues to impress with a generously sized primary bedroom, complete with a walk-in closet and private ensuite. Two additional good-sized bedrooms share a well-appointed family bathroom.
There’s also an additional living room upstairs, giving the family that extra space everyone appreciates—whether it’s a kids' hangout, movie room, home office, or simply a quiet place to unwind. The upper-floor laundry room adds another layer of everyday convenience. And then there’s the basement.
The 2-bedroom legal suite, with two bathrooms and a separate entrance, offers an excellent opportunity for rental income, extended family, or additional flexibility for the future. Outside, enjoy a low-maintenance yard and a double detached garage, giving you the parking and storage space you need without spending your weekends maintaining a large lawn. Located in the growing and popular community of Cornerstone, this is a home that makes sense both for today and for the years ahead.
A home with this much space, flexibility, and income potential deserves a closer look. Come see it for yourself—you may just find the space you've been waiting for.
Property summary
- MLS® number
- A2339818
- Property type
- Single Family
- Building type
- House
- Square footage
- 2,299 sq ft
- Title
- Freehold
- Land size
- 263 square meters
- Built in
- 2023
- Annual property taxes
- $5,702.00
- Parking
- 2 spaces · Detached Garage
- Days on market
- 25 days
Features & details
- Heating
- Forced air
- Cooling
- None
- Basement
- Finished, Full, Separate entrance, Walk-up, Suite
- Flooring
- Carpeted, Vinyl Plank
- Appliances
- Washer, Refrigerator, Range - Gas, Dishwasher, Stove, Dryer, Microwave, Hood Fan
- Exterior features
- Vinyl siding
- Lot features
- Back lane, No Animal Home, No Smoking Home, Parking
What would this home cost you?
Based on the $759,000 asking price at a 5.00% example rate, semi-annual compounding.
Renanza Realty Inc. can represent you on this property — send an enquiry to arrange a private viewing.
Listing courtesy of Prep Realty Inc., CALGARY.
The listing data displayed here is provided in part by the Canadian Real Estate Association (CREA) through its Data Distribution Facility (DDF®) and is drawn from Boards and Associations across Canada. Information is deemed reliable but is not guaranteed accurate by CREA. The listings are held by brokerages other than Renanza Realty unless otherwise noted.
The trademarks REALTOR®, REALTORS® and the REALTOR® logo are controlled by CREA and identify real estate professionals who are members of CREA. The trademarks MLS®, Multiple Listing Service® and the associated logos identify professional services rendered by REALTOR® members of CREA to effect the purchase, sale and lease of real estate as part of a cooperative selling system.