
113 Aztec Crescent
Blackfalds, Alberta
MLS® A2327411
$595,000
- Status
- Active
- Property type
- House
- MLS® number
- A2327411
- Bedrooms
- 5
- Bathrooms
- 4
- Year built
- 2025
 1 / 47
Listing description
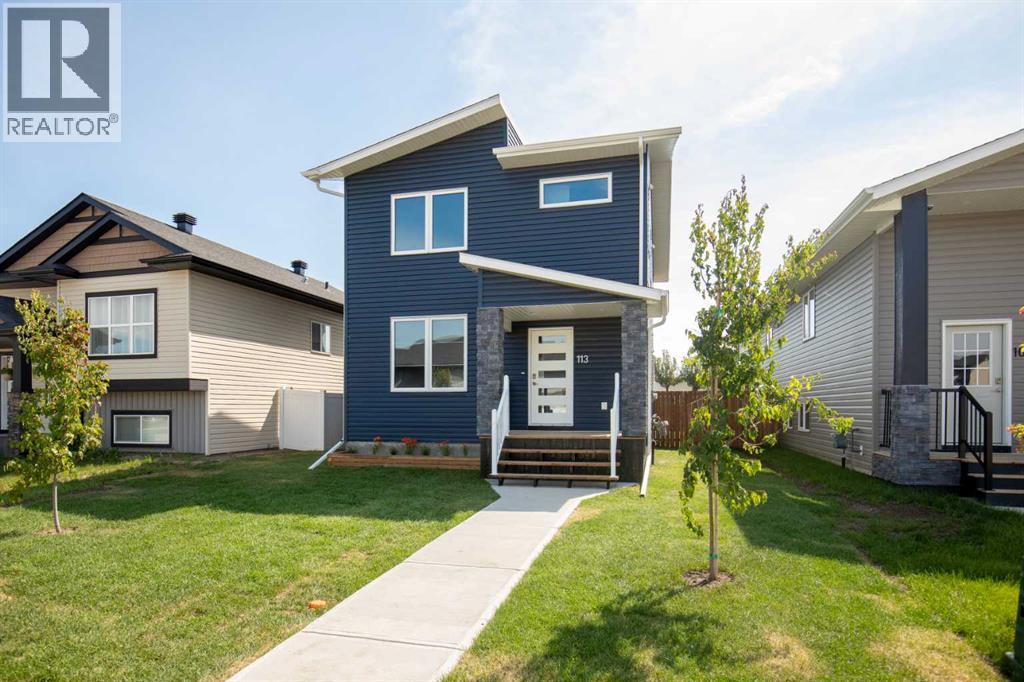
Rare find! A brand new home that features 5 bedrooms, 3 1/2 baths, detached heated garage all for under $600k. One must also mention the very spacious open floor plan on the main floor that will easily accomodate a large sectional plus a very large kitchen table for those overflowing family gatherings with a convenient half bath nearby.
Upstairs you will discover two bedrooms, a 4pc bath plus a large primary bedroom with 3pc ensuite and walk in closet. The laundry room is close at hand upstairs as well. Downstairs is a large family room complete with wet bar, two more bedrooms and another 4 pc bath.
Lots of space for everyone. Don't forget AC throughout for those hot summer days which we seem to have a lot of. Some of the photos have been virtually staged and the home comes with six appliances however the ones in the photos will not be the same as those supplied by the builder.
Detached double heated garage completes the package along with a fully fenced yard. Great value for everything that's included.
Property summary
- MLS® number
- A2327411
- Property type
- Single Family
- Building type
- House
- Square footage
- 1,770 sq ft
- Title
- Freehold
- Land size
- 4522 square feet
- Built in
- 2025
- Annual property taxes
- $913.00
- Parking
- 2 spaces · Detached Garage, Garage, Heated Garage
- Days on market
- 43 days
Features & details
- Heating
- Forced air
- Cooling
- Central air conditioning
- Basement
- Finished, Full
- Flooring
- Vinyl Plank
- Appliances
- Washer, Refrigerator, Dishwasher, Stove, Dryer, Microwave Range Hood Combo, Garage door opener
- Exterior features
- Vinyl siding
- Lot features
- Back lane, Wet bar, PVC window, No neighbours behind
What would this home cost you?
Based on the $595,000 asking price at a 5.00% example rate, semi-annual compounding.
Renanza Realty Inc. can represent you on this property — send an enquiry to arrange a private viewing.
Listing courtesy of Royal LePage Lifestyles Realty, Lacombe.
The listing data displayed here is provided in part by the Canadian Real Estate Association (CREA) through its Data Distribution Facility (DDF®) and is drawn from Boards and Associations across Canada. Information is deemed reliable but is not guaranteed accurate by CREA. The listings are held by brokerages other than Renanza Realty unless otherwise noted.
The trademarks REALTOR®, REALTORS® and the REALTOR® logo are controlled by CREA and identify real estate professionals who are members of CREA. The trademarks MLS®, Multiple Listing Service® and the associated logos identify professional services rendered by REALTOR® members of CREA to effect the purchase, sale and lease of real estate as part of a cooperative selling system.