
113 960 Jenkins Ave
Langford, British Columbia
MLS® 1043085
$719,900
- Status
- Active
- Property type
- House
- MLS® number
- 1043085
- Bedrooms
- 3
- Bathrooms
- 3
- Year built
- 2025
 1 / 35
Listing description
ONLY 3 LEFT! - Glen Isle Townhomes. Thoughtfully crafted Townhomes that seamlessly blend everyday functionality with refined design.
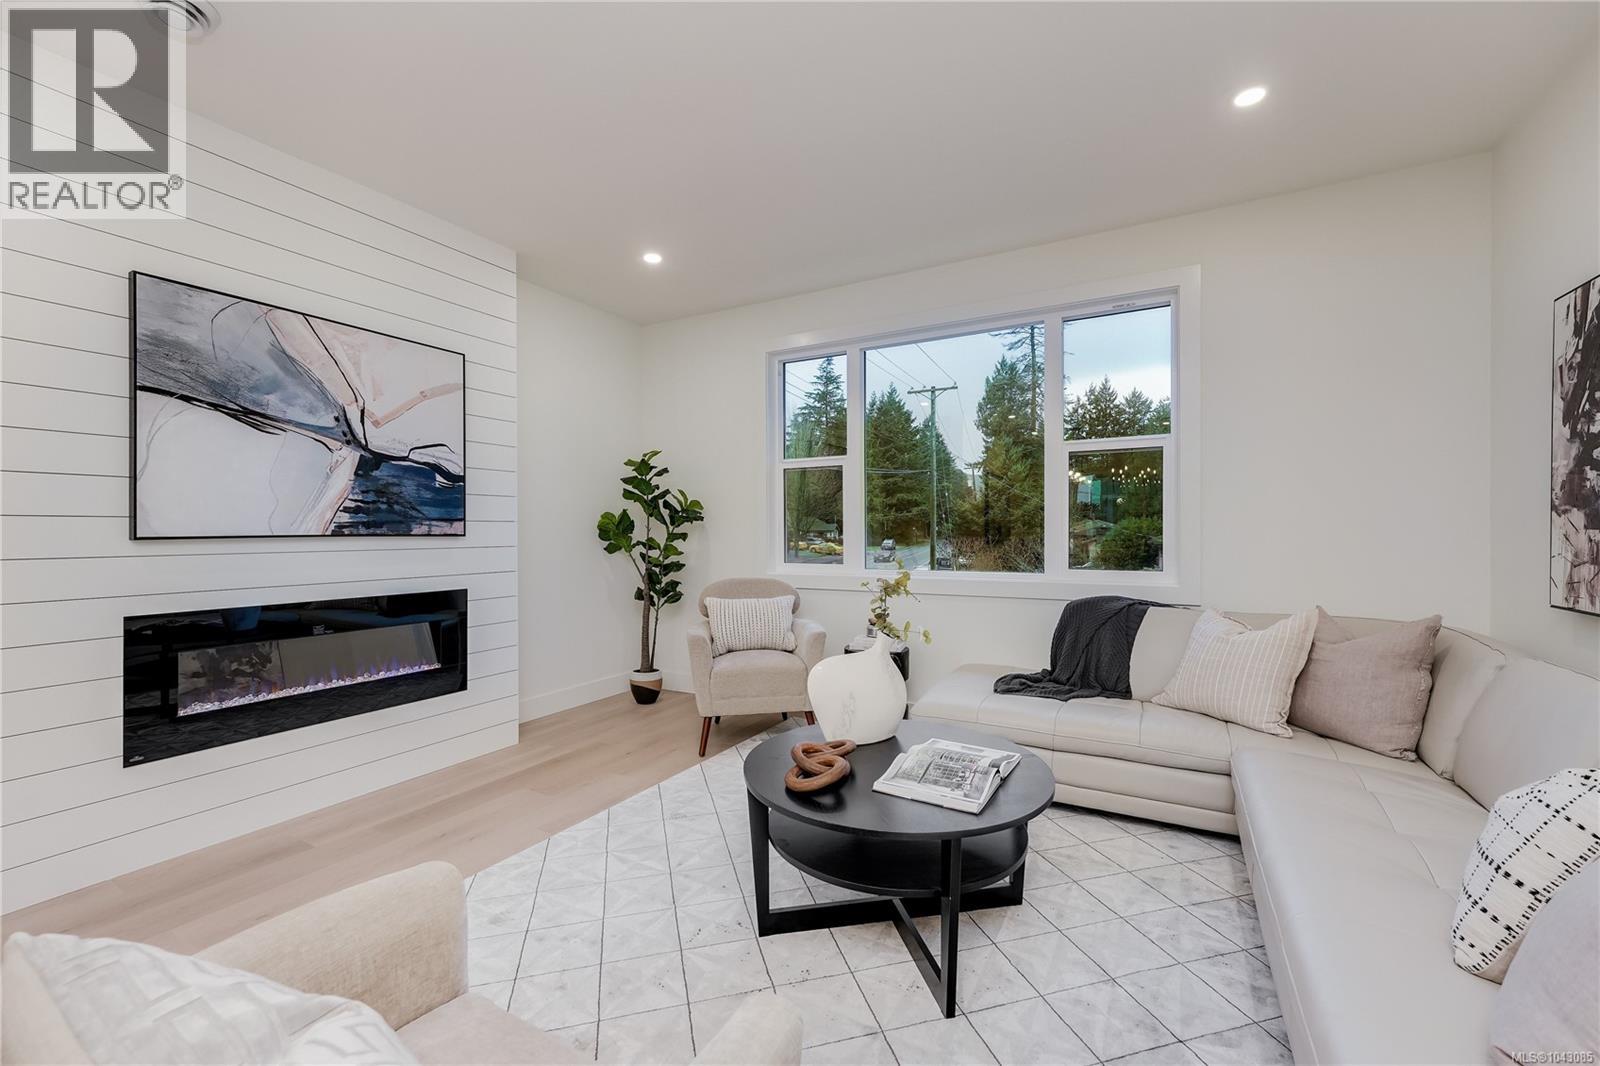
Situated steps from Belmont Market offering a peaceful retreat with all the conveniences of urban living at your doorstep. The main level boasts a bright, open-concept living space with oversized windows & electric fireplace. Upstairs a well appointed 3 bed sleeping level, including laundry & generous primary with 2 closets & ensuite w/ heated floor.
Comfort & quality abound w/ Premium Upgrades Included like 9 ft Vaulted ceilings, Ducted Heat Pump system ~43ft tandem garage w/ Epoxy coating, quartz counters & high end laminate floors. With modern design and walkable/bikeable location, this home is an exceptional opportunity to live in one of Langford’s most connected neighbourhoods. Photos may not be of the exact unit.
Move In Ready! Price+GST - Ask your Real Estate professional if GST & PPTT rebates may apply to you.
Property summary
- MLS® number
- 1043085
- Property type
- Single Family
- Building type
- Row / Townhouse
- Square footage
- 1,467 sq ft
- Title
- Condo/Strata
- Land size
- 2067 square feet
- Built in
- 2025
- Parking
- 2 spaces · Garage
- Days on market
- 47 days
Features & details
- Heating
- Electric
- Cooling
- Fully air conditioned, Air Conditioned
- Appliances
- Washer, Refrigerator, Dishwasher, Dryer, Microwave
- Lot features
- Central location, Curb & gutter, Level lot, Private setting, Other
- Community features
- Family Oriented, Pets Allowed
- Architectural style
- Other
- Strata fee
- $287 / Monthly
What would this home cost you?
Based on the $719,900 asking price at a 5.00% example rate, semi-annual compounding.
Renanza Realty Inc. can represent you on this property — send an enquiry to arrange a private viewing.
Listing courtesy of RE/MAX Camosun, Victoria.
The listing data displayed here is provided in part by the Canadian Real Estate Association (CREA) through its Data Distribution Facility (DDF®) and is drawn from Boards and Associations across Canada. Information is deemed reliable but is not guaranteed accurate by CREA. The listings are held by brokerages other than Renanza Realty unless otherwise noted.
The trademarks REALTOR®, REALTORS® and the REALTOR® logo are controlled by CREA and identify real estate professionals who are members of CREA. The trademarks MLS®, Multiple Listing Service® and the associated logos identify professional services rendered by REALTOR® members of CREA to effect the purchase, sale and lease of real estate as part of a cooperative selling system.