
113, 838 19 Avenue SW
Calgary, Alberta
MLS® A2354704
$425,000
- Status
- Active
- Property type
- House
- MLS® number
- A2354704
- Bedrooms
- 2
- Bathrooms
- 2
- Year built
- 2002
 1 / 23
Listing description
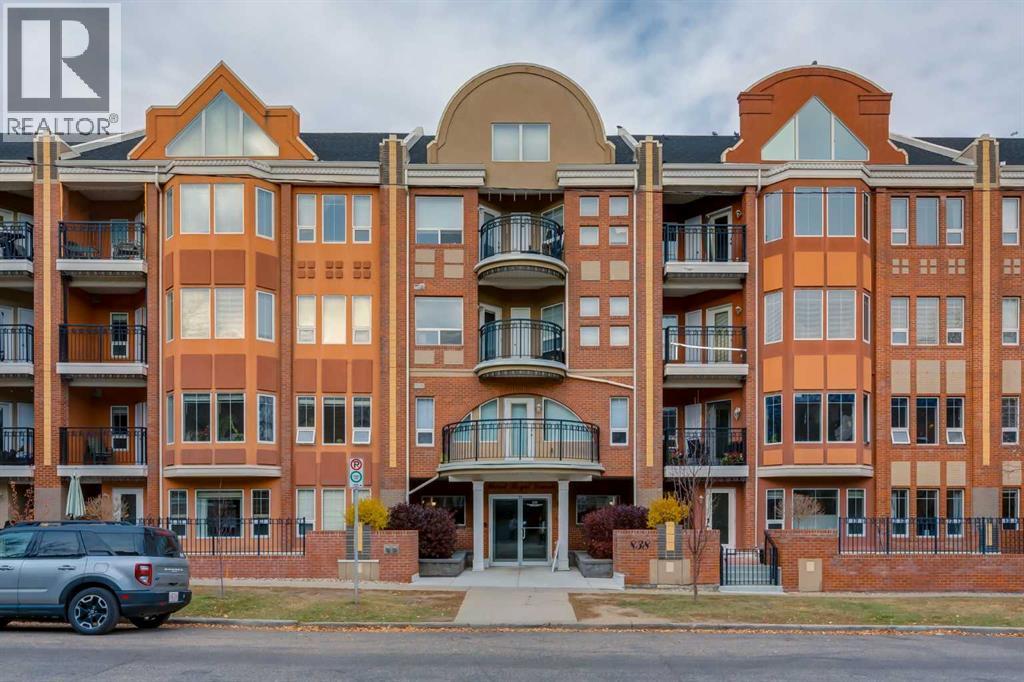
Most condo buyers settle for a small balcony. This 1,000+ sq ft home on beautiful tree-lined 19th Avenue has a courtyard big enough for a full patio table and a separate lounge area, and it sits steps from 17th Ave’s restaurants, cafés and shops. Inside, the kitchen has stainless steel appliances, a gas range, an eat-up bar, a pantry and plenty of counter space.
It opens to a dining area that fits a full table. Both bedrooms are well sized. The primary overlooks the patio and has a walkthrough closet and private ensuite, and the second bedroom has its own walk-in closet.
There’s a second full bathroom, in-suite laundry, air conditioning and 1 titled parking stall. The common areas are clean and well kept, and the location suits anyone who wants to walk to dinner and come home to a quiet street. Book a showing and see the courtyard in person!
Property summary
- MLS® number
- A2354704
- Property type
- Single Family
- Building type
- Apartment
- Square footage
- 1,112 sq ft
- Title
- Condo/Strata
- Built in
- 2002
- Annual property taxes
- $2,646.66
- Parking
- 1 space · Underground
- Days on market
- 8 days
Features & details
- Heating
- Forced air, Natural gas
- Cooling
- Central air conditioning
- Flooring
- Laminate, Carpeted, Linoleum
- Appliances
- Washer, Refrigerator, Gas stove(s), Dishwasher, Dryer, Hood Fan, Window Coverings, Garage door opener
- Exterior features
- Brick, Stucco
- Lot features
- No Animal Home, Parking
- Community features
- Pets Allowed With Restrictions
- Maintenance fee
- $673.79 / Monthly
What would this home cost you?
Based on the $425,000 asking price at a 5.00% example rate, semi-annual compounding.
Renanza Realty Inc. can represent you on this property — send an enquiry to arrange a private viewing.
Listing courtesy of REMAX Innovations, CALGARY.
The listing data displayed here is provided in part by the Canadian Real Estate Association (CREA) through its Data Distribution Facility (DDF®) and is drawn from Boards and Associations across Canada. Information is deemed reliable but is not guaranteed accurate by CREA. The listings are held by brokerages other than Renanza Realty unless otherwise noted.
The trademarks REALTOR®, REALTORS® and the REALTOR® logo are controlled by CREA and identify real estate professionals who are members of CREA. The trademarks MLS®, Multiple Listing Service® and the associated logos identify professional services rendered by REALTOR® members of CREA to effect the purchase, sale and lease of real estate as part of a cooperative selling system.