
113 330 Dogwood St
Parksville, British Columbia
MLS® 1044268
$875,000
- Status
- Active
- Property type
- House
- MLS® number
- 1044268
- Bedrooms
- 3
- Bathrooms
- 2
- Year built
- 1990
 1 / 63
Listing description
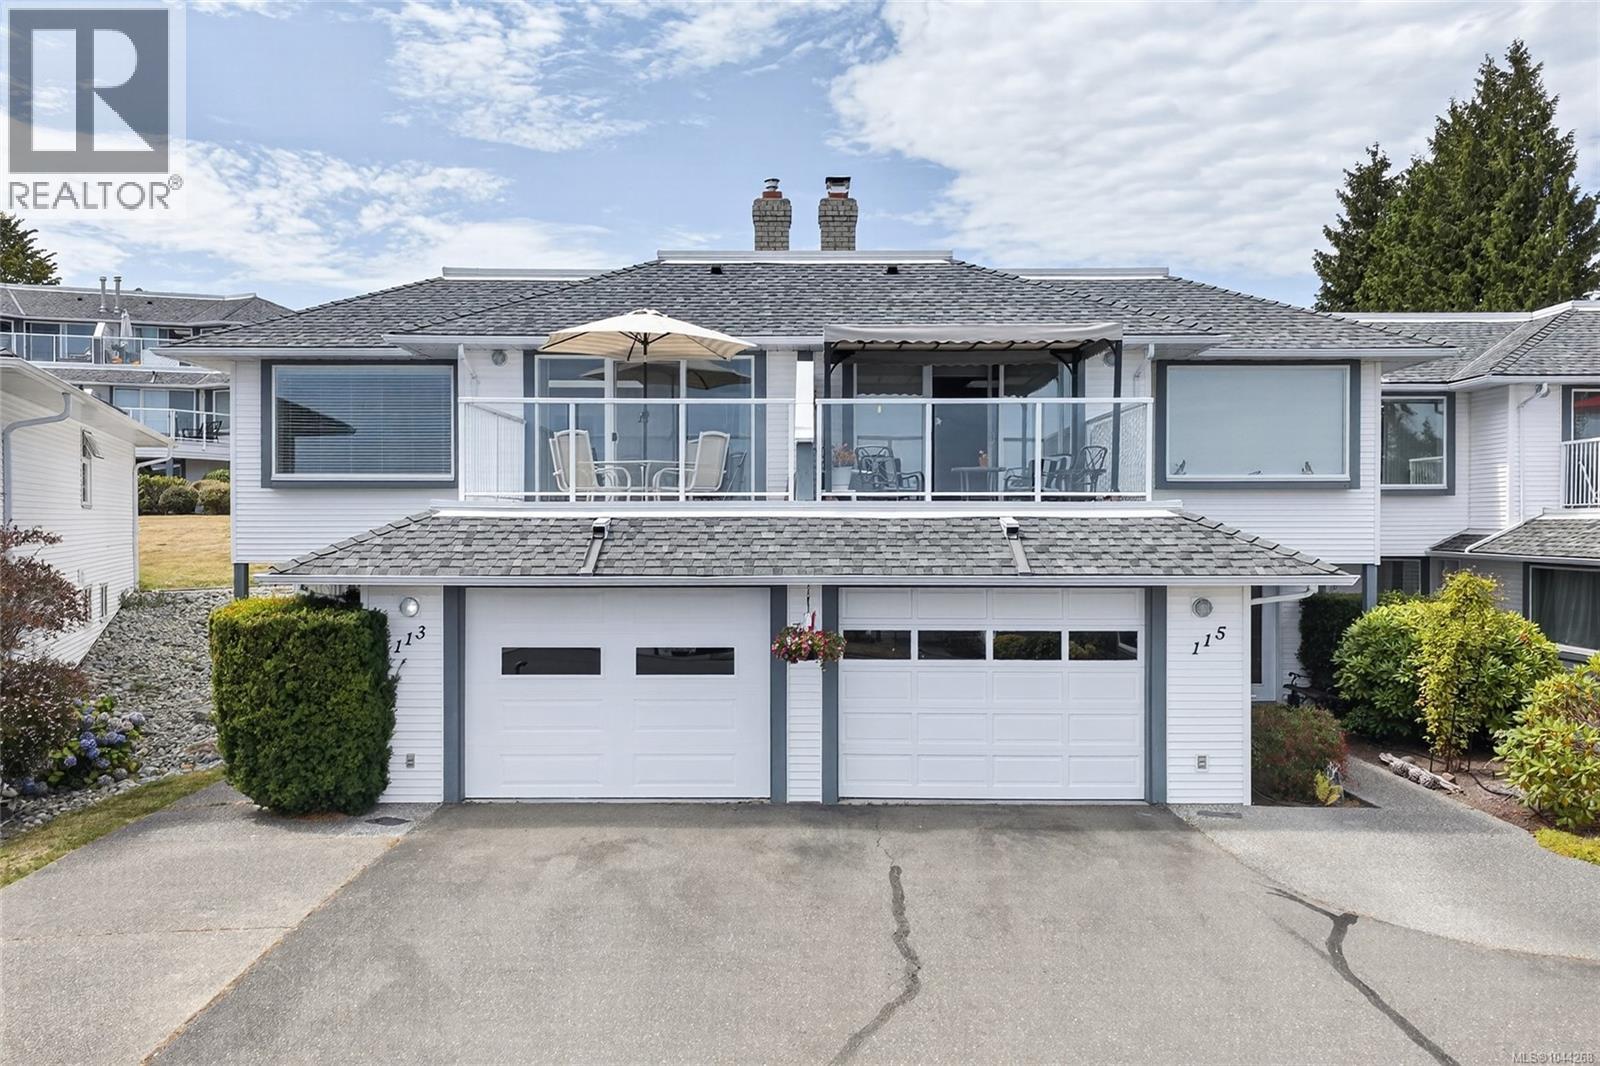
FULLY AVAILABLE - Panoramic ocean views in one of Parksville's premier waterfront communities. This updated 3 bedroom, 2 bathroom patio home in Shoreline Estates offers 2,072 sq ft over two levels, with the kitchen and main living area positioned upstairs to take full advantage of the sweeping outlook. Relax by the natural gas fireplace and watch the boats go by, then step out to the balcony for morning coffee and sunrise over the water.
Tasteful updates throughout give the home a bright, easy coastal feel, and the layout works equally well as a full time residence, a lock and leave vacation home, and has a comfortable spot for visiting family. Two additional bedrooms and a full bath on the lower level. In unit laundry, central vacuum and a garage add everyday convenience.
Shoreline Estates is a well managed waterfront strata with beach access and an oceanfront clubhouse. Walk the beach at low tide, or stroll to downtown Parksville shops, restaurants and pubs just minutes away.
Property summary
- MLS® number
- 1044268
- Property type
- Single Family
- Building type
- Row / Townhouse
- Square footage
- 2,072 sq ft
- Title
- Condo/Strata
- Built in
- 1990
- Annual property taxes
- $4,510.14
- Days on market
- 20 days
Features & details
- Heating
- Baseboard heaters, Electric, Natural gas
- Cooling
- None
- Lot features
- Central location, Other
- Community features
- Family Oriented, Pets Allowed
- View
- Ocean view
- Waterfront
- Waterfront on ocean
- Strata fee
- $648.21 / Monthly
What would this home cost you?
Based on the $875,000 asking price at a 5.00% example rate, semi-annual compounding.
Renanza Realty Inc. can represent you on this property — send an enquiry to arrange a private viewing.
Listing courtesy of Royal LePage Island Living (PK), Parksville.
The listing data displayed here is provided in part by the Canadian Real Estate Association (CREA) through its Data Distribution Facility (DDF®) and is drawn from Boards and Associations across Canada. Information is deemed reliable but is not guaranteed accurate by CREA. The listings are held by brokerages other than Renanza Realty unless otherwise noted.
The trademarks REALTOR®, REALTORS® and the REALTOR® logo are controlled by CREA and identify real estate professionals who are members of CREA. The trademarks MLS®, Multiple Listing Service® and the associated logos identify professional services rendered by REALTOR® members of CREA to effect the purchase, sale and lease of real estate as part of a cooperative selling system.