
113 - 320 JOHN STREET
Markham (Aileen-Willowbrook), Ontario
MLS® N14179136
$2,500/mo
- Status
- Active
- Property type
- House
- MLS® number
- N14179136
- Bedrooms
- 2
- Bathrooms
- 2
- Year built
- —
 1 / 15
Listing description
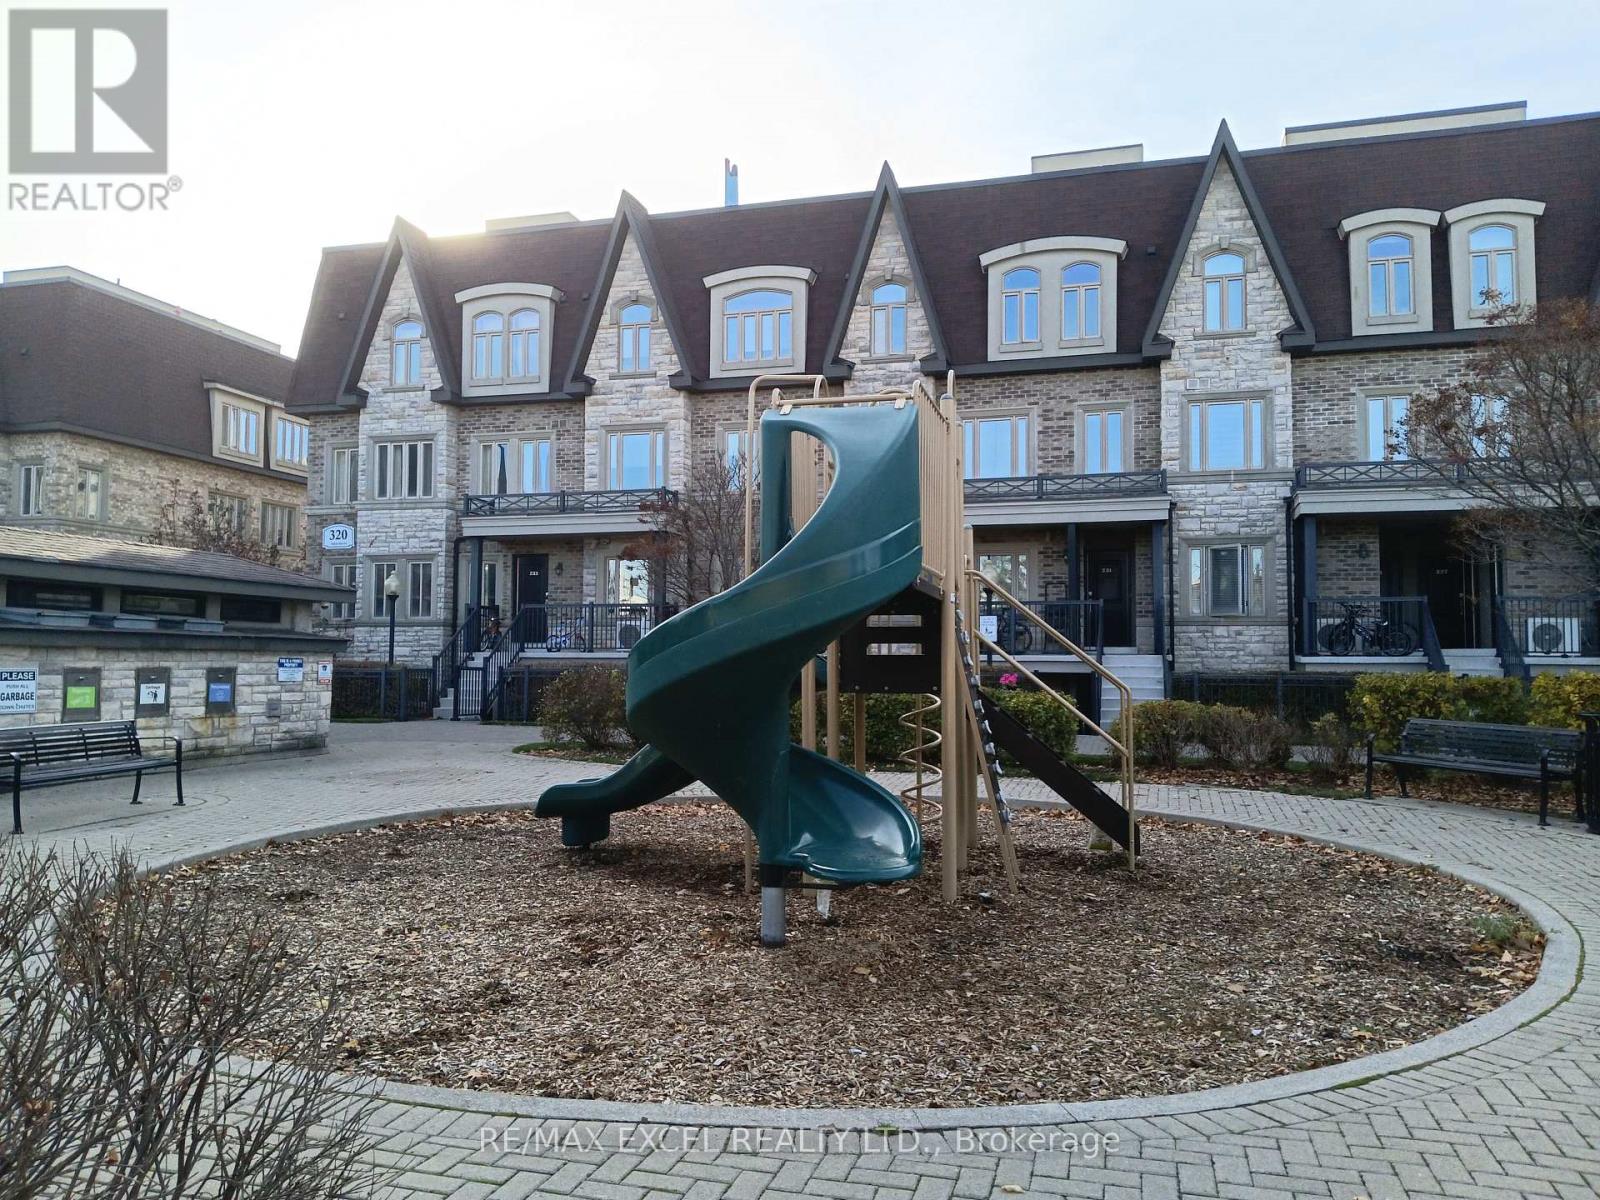
Newly Renovated: Brand New (Flooring / Newly Paint / Washer & Dryer / Dishwasher / Tankless Water Heater for immediate Hot Water Supply)**LED Potlight thru-out for Energy Saving**Privacy to live**Prime Location At Bayview & John for Easy Commute**Corner Unit**Facing East with plenty of Sunlight**Right opposite to B1 Entrance to Underground Heated Garage & Locker for Conveniency**2 Bedroom 2 Bathroom**820 Sq Ft + Private Patio**Bright And Spacious**Very Practical Layout**Open Concept Living & Dining Rm**Modern Kitchen With Stainless Steel Appliance, Quartz CounterTop & Backsplash for Easy Maintenance, Master Bedroom with 4 Pieces Ensuite, 2nd Large Bedroom With Large Window, Facing The Playground, Walking Distance To Thornhill Community Centre & Library, Grocery, Shopping, Park, School & Public Transit
Property summary
- MLS® number
- N14179136
- Property type
- Single Family
- Building type
- Row / Townhouse
- Title
- Condo/Strata
- Parking
- 1 space · Garage, Underground
- Days on market
- 1 day
Features & details
- Heating
- Forced air, Natural gas
- Cooling
- Central air conditioning
- Basement
- None
- Flooring
- Laminate, Ceramic
- Appliances
- Washer, Refrigerator, Dishwasher, Stove, Dryer, Hood Fan, Window Coverings, Water Heater - Tankless
- Exterior features
- Brick
- Lot features
- Carpet Free
- Community features
- Pets not Allowed, Community Centre
Renanza Realty Inc. can represent you on this property — send an enquiry to arrange a private viewing.
Listing courtesy of RE/MAX EXCEL REALTY LTD., RICHMOND HILL.
The listing data displayed here is provided in part by the Canadian Real Estate Association (CREA) through its Data Distribution Facility (DDF®) and is drawn from Boards and Associations across Canada. Information is deemed reliable but is not guaranteed accurate by CREA. The listings are held by brokerages other than Renanza Realty unless otherwise noted.
The trademarks REALTOR®, REALTORS® and the REALTOR® logo are controlled by CREA and identify real estate professionals who are members of CREA. The trademarks MLS®, Multiple Listing Service® and the associated logos identify professional services rendered by REALTOR® members of CREA to effect the purchase, sale and lease of real estate as part of a cooperative selling system.