
113 - 32 CHURCH STREET
King (Schomberg), Ontario
MLS® N14116762
$448,800
- Status
- Active
- Property type
- House
- MLS® number
- N14116762
- Bedrooms
- 2
- Bathrooms
- 2
- Year built
- —
 1 / 14
Listing description
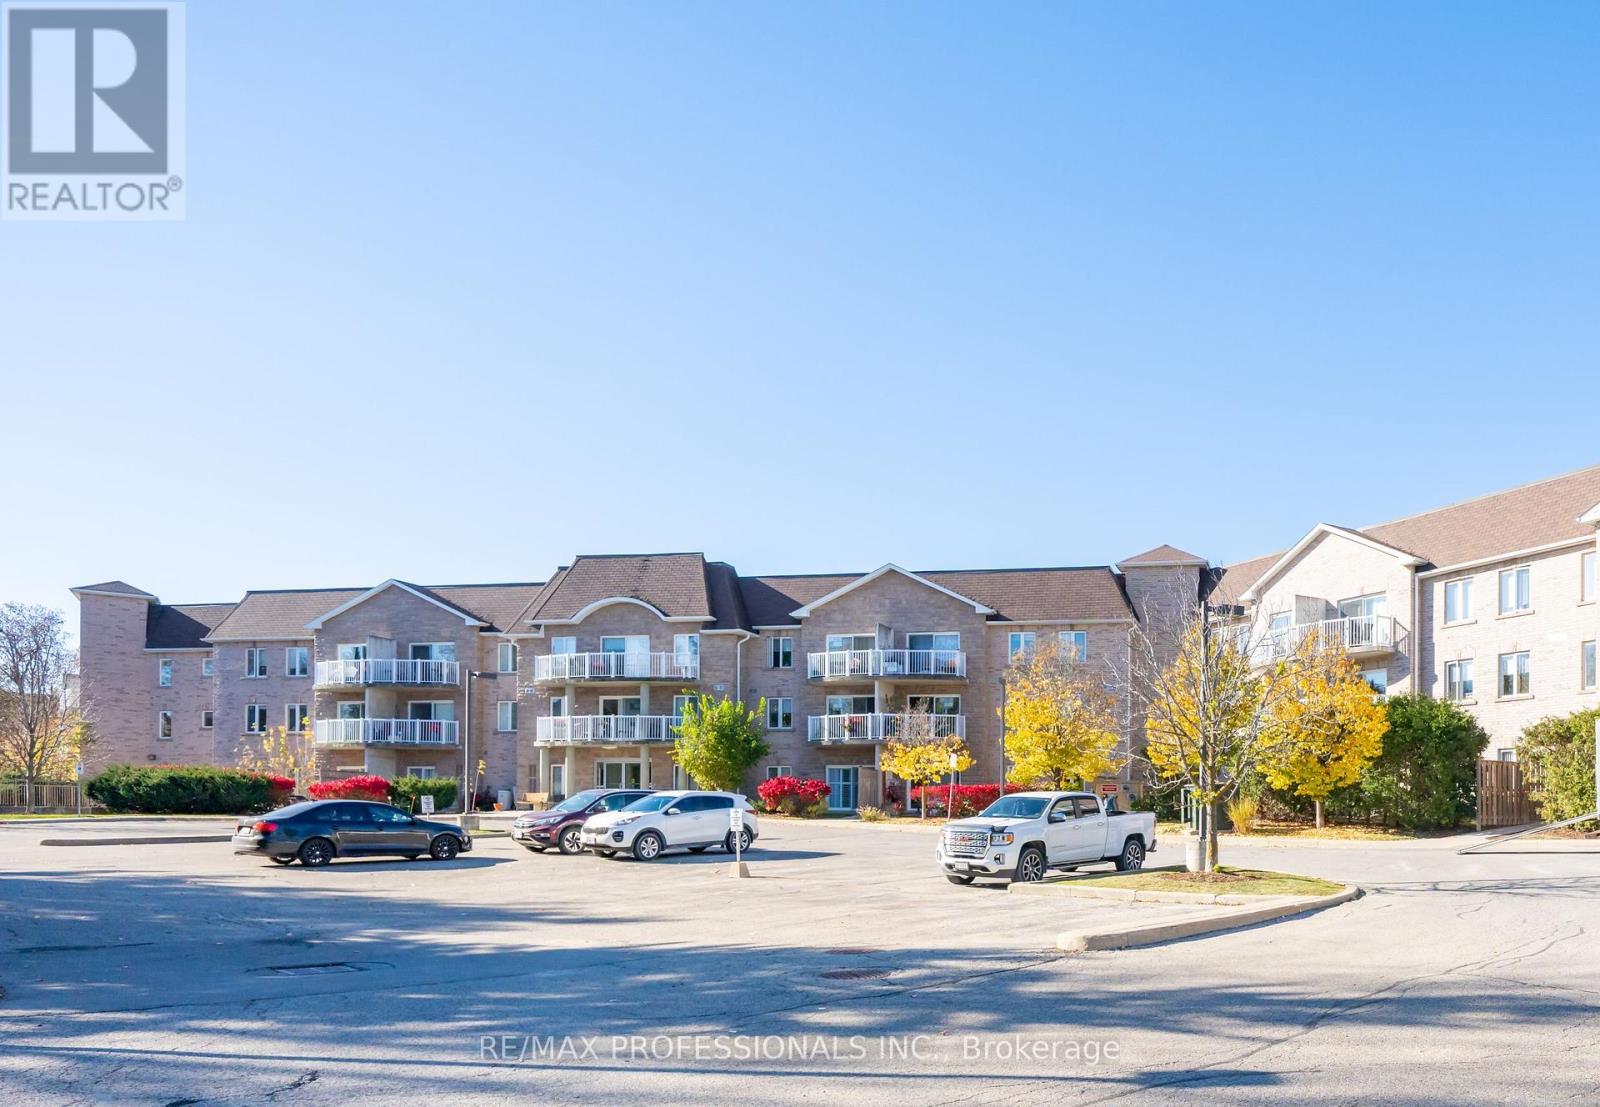
Enjoy the space and feel of bungalow living with the convenience of a condominium! Located in Chestnut Manor in the heart of Schomberg, this spacious 2-bedroom, 2-bathroom ground-floor suite offers a comfortable, open-concept layout with generous living and dining areas. One of its best features is the ground-level walkout to a terrace overlooking a quiet, landscaped backyard setting with mature trees and green space.
It's a wonderful alternative to a typical condo balcony, offering a peaceful place to sit outdoors and enjoy the surrounding gardens, away from traffic. The common courtyard provides even more outdoor space to enjoy. Inside, the living areas and bedrooms feature recently replaced carpeting, while the walls have been primed and are ready for the new owner's choice of colours.
The building offers a range of amenities, including a guest suite, exercise room/gym, party and meeting room, visitor parking, underground garage parking and storage lockers. This unit also includes one owned underground parking space, a storage locker and ensuite laundry. Just a short walk to Schomberg's charming Main Street, with its local shops, cafés, restaurants and everyday conveniences.
An excellent opportunity for anyone looking to downsize without giving up the space, comfort and outdoor setting of a traditional home.
Property summary
- MLS® number
- N14116762
- Property type
- Single Family
- Building type
- Apartment
- Title
- Condo/Strata
- Annual property taxes
- $2,870.00
- Parking
- 1 space · Garage, Underground
- Days on market
- 7 days
Features & details
- Heating
- Forced air, Natural gas
- Cooling
- Central air conditioning
- Basement
- None
- Flooring
- Carpeted, Ceramic
- Appliances
- All, Washer, Refrigerator, Dishwasher, Stove, Dryer, Window Coverings
- Exterior features
- Brick
- Lot features
- Wooded area, Conservation/green belt
- Community features
- Pets Allowed With Restrictions
- Maintenance fee
- $708.67 / Monthly
What would this home cost you?
Based on the $448,800 asking price at a 5.00% example rate, semi-annual compounding.
Renanza Realty Inc. can represent you on this property — send an enquiry to arrange a private viewing.
Listing courtesy of RE/MAX PROFESSIONALS INC., TORONTO.
The listing data displayed here is provided in part by the Canadian Real Estate Association (CREA) through its Data Distribution Facility (DDF®) and is drawn from Boards and Associations across Canada. Information is deemed reliable but is not guaranteed accurate by CREA. The listings are held by brokerages other than Renanza Realty unless otherwise noted.
The trademarks REALTOR®, REALTORS® and the REALTOR® logo are controlled by CREA and identify real estate professionals who are members of CREA. The trademarks MLS®, Multiple Listing Service® and the associated logos identify professional services rendered by REALTOR® members of CREA to effect the purchase, sale and lease of real estate as part of a cooperative selling system.